
Views - Adult 55+
Address
1563 Rio Grande, Beaumont, CA
Price
$ 599,000
Property Attributes
- MLS#IG26113960
- TypeSingle Family
- Listing Status Active
- CountyRiverside
- CityBeaumont
- Area Banning/Beaumont/Cherry Valley
- NeighborhoodFour Seasons Beaumont
- Zip92223
- Style
- Year Built2017
- Price$ 599,000
- Bedrooms2
- Full Bathrooms2
- Half Bathrooms1
- Sqr Footage2412
- Lot Size0.19 Acres
Data Source:
California Regional MLS (CRMLS)
Property Description
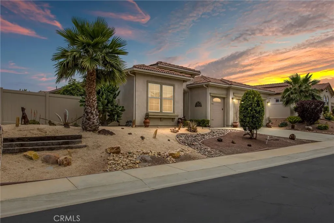
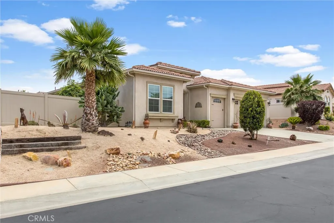
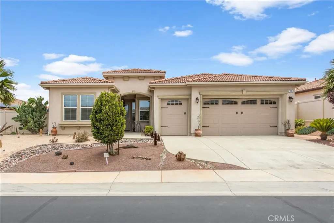
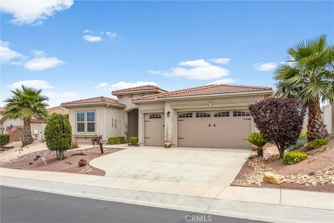
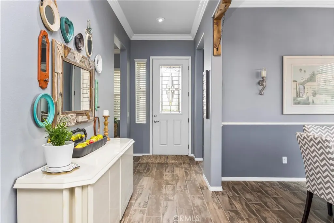
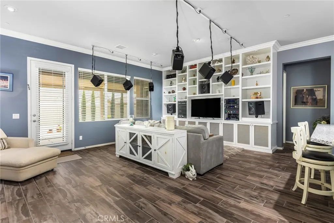
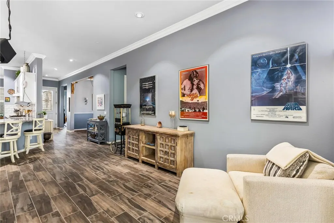
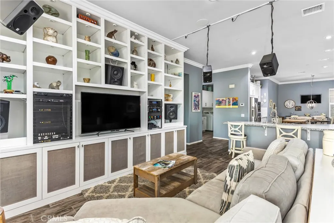
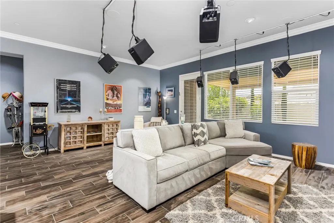
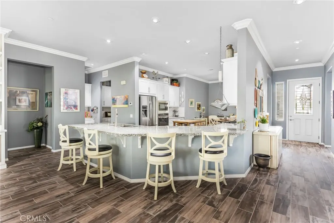
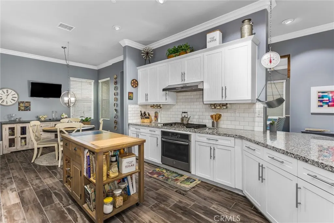
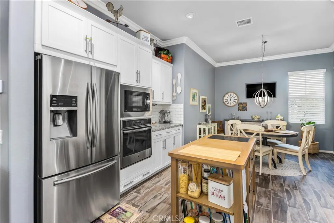
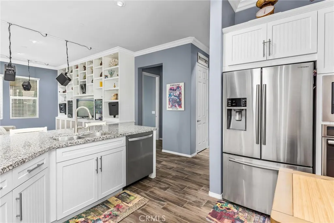
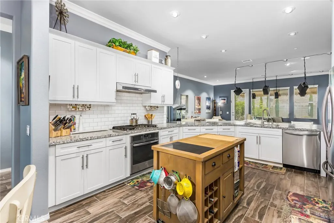
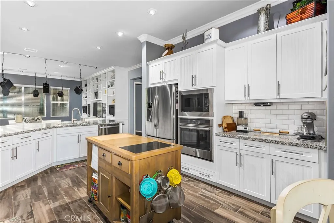
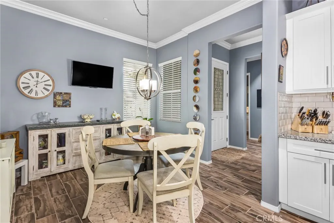
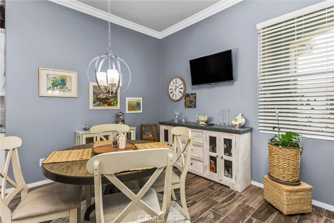
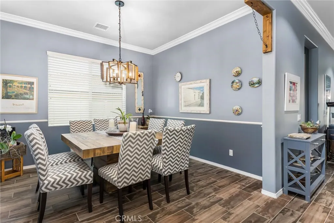
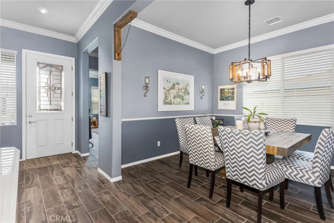
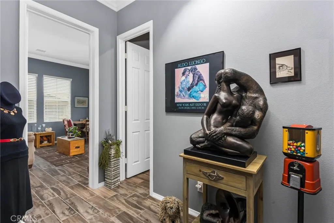
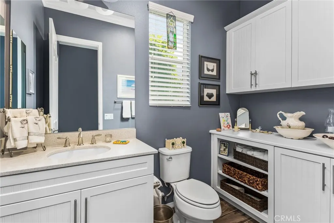
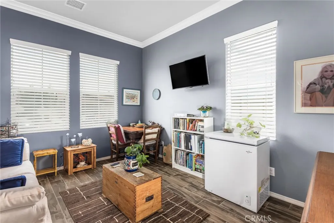
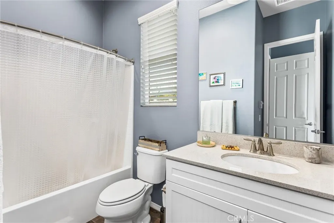
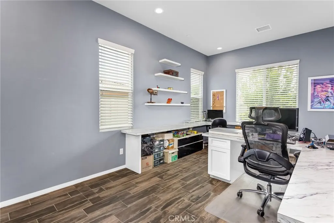
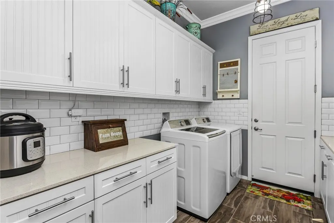
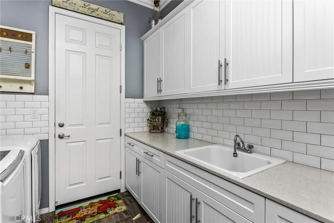
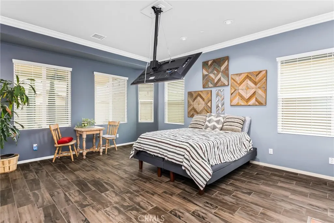
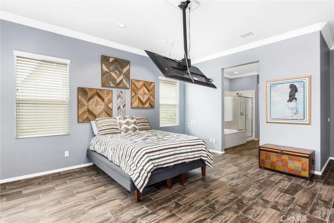
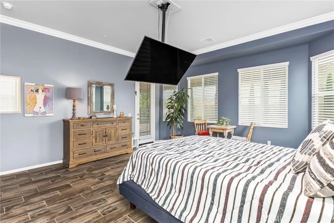
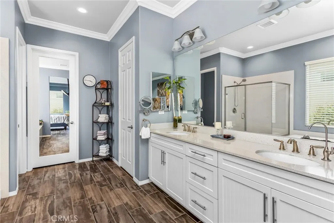
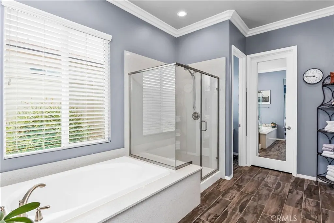
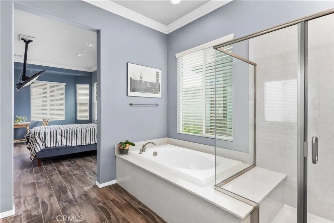
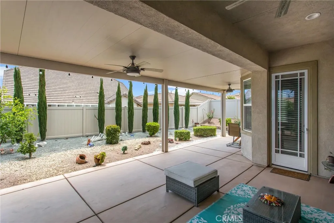
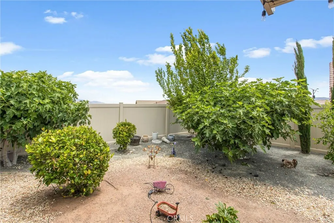
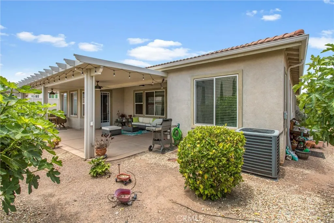
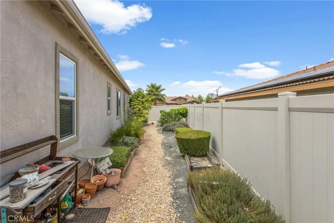
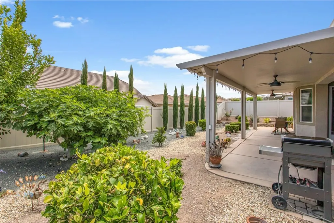
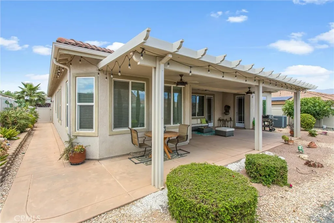
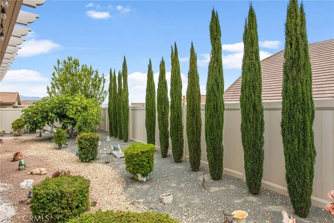
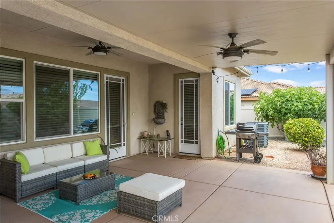
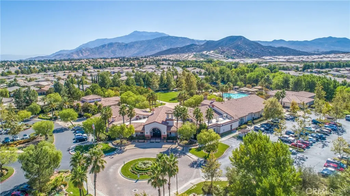
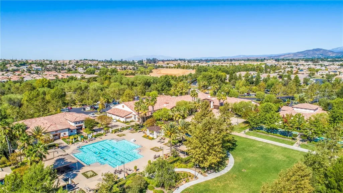
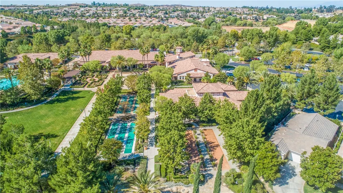
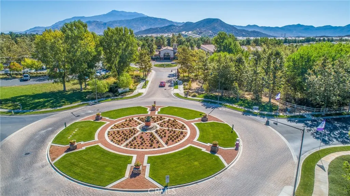
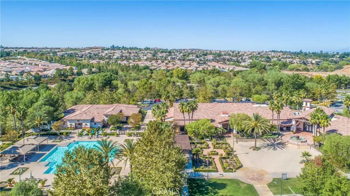
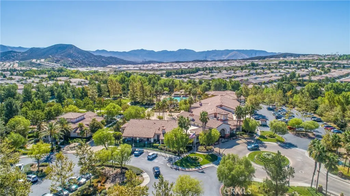
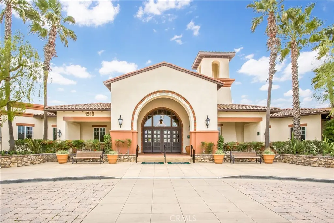
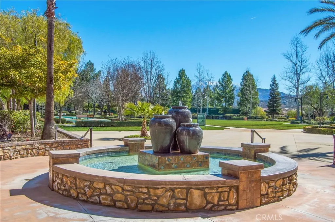
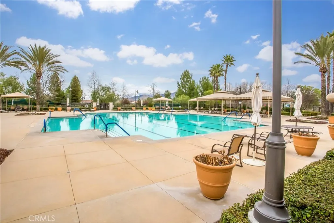
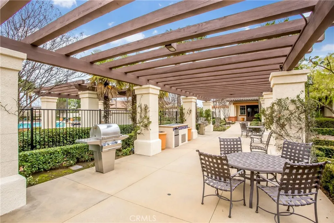
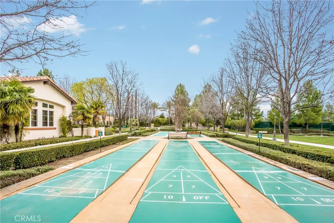
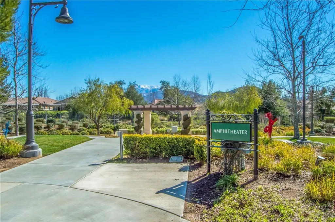
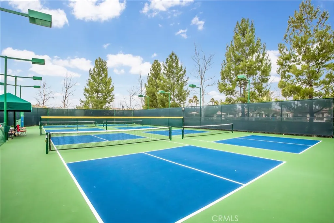
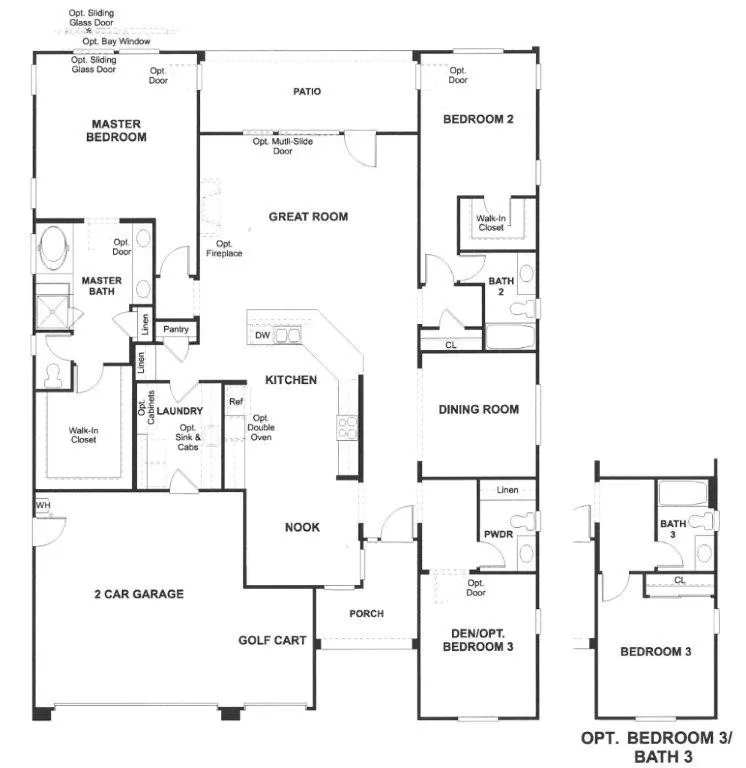
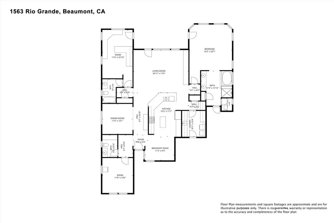
Beautifully upgraded Montage model located in the prestigious 55+ community of Four Seasons. This spacious single-story home offers 2,411 square feet of thoughtfully designed living space, featuring 2 bedrooms, 2.5 bathrooms, and a large private office that can easily serve as a den or hobby room. Designer ceramic tile flooring flows throughout the home, creating a warm and elegant feel. The expansive kitchen features white shaker cabinetry, quartz countertops, stainless steel appliances, and a sunny breakfast area that opens seamlessly to the inviting family room. Movie enthusiasts will appreciate the built-in surround sound speaker system and custom shelving, perfect for entertaining or relaxing at home. Additional highlights include an indoor laundry room with a deep utility sink and extra cabinetry for storage. Both the primary suite and guest bedroom offer direct access to the covered patio through optional exterior doors, blending indoor and outdoor living beautifully. The spacious primary suite features dual vanities, a soaking tub, separate shower, and an oversized walk-in closet. In addition to the attached 2-car garage, the property also includes a rare 11’ x 14’ golf cart garage. The low-maintenance front yard is equipped with automatic drip irrigation, while the backyard showcases breathtaking views of Mt. San Gorgonio, a large side yard, and raised garden beds ideal for gardening enthusiasts. Residents of Four Seasons enjoy world-class resort-style amenities including a grand lodge, pool complex with cabanas and spa, ballroom, bistro, 50-seat movie theater, billiards room, full-service salon, bocce ball courts, tennis courts, pickleball courts, putting green, horseshoe and shuffleboard courts, basketball courts, two fitness centers, indoor pool complex, scenic walking trails, and a dog park.
| Price History | |
|---|---|
| 5/28/2026 | Listed $599,000 |
General Features
| Living Area | 2412 |
|---|---|
| Sewer | Public Sewer |
| Heating | Central,Natural Gas |
| Cooling | Central Air,Electric |
| Utilities | Natural Gas Connected,Sewer Connected,Water Connected |
| Possession | Negotiable |
| Roof | Concrete,Tile |
| Appliances | Double Oven,Dishwasher,Gas Cooktop,Microwave,Tankless Water Heater,Vented Exhaust Fan |
| HOA Fee | 321 |
| Garage Spaces | 2.5 |
| Patio/Porch Features | Concrete,Covered |
| Architectural Style | Mediterranean |
| Pool Features | Association |
| Security Features | Fire Sprinkler System,Gated Community,Gated with Attendant,Smoke Detector(s) |
| Construction Materials | Stucco |
| Year Built | 2017 |
| Electric | Standard |
| View | City Lights,Mountain(s) |
| Stories Count | 1 |
| Levels | One |
| Property Subtype | Single Family Residence |
| Community Features | Curbs,Gutter(s),Hiking,Storm Drain(s),Street Lights,Sidewalks,Gated |
| Assoc Fee Paid Per | Monthly |
| County | Riverside |
| New Construction | false |
| Property Type | Residential |
| Association Amenities | Bocce Court,Billiard Room,Call for Rules,Clubhouse,Controlled Access,Dog Park,Fitness Center,Game Room,Meeting Room,Meeting/Banquet/Party Room,Outdoor Cooking Area,Barbecue,Paddle Tennis,Pickleball,Pool,Pet Restrictions,Recreation Room,Sauna,Spa/Hot Tub,Tennis Court(s),Trail(s) |
| HOA | true |
| Attached Garage | true |
| Contingency | : ALL OFFERS PRESENTED MUST HAVE A PRE-QUAL LETTER FOR LOAN AND/OR PROOF OF FUNDS AVAILABLE TO CLOSE WITH CASH. BUYER TO PAY $534 HOA TRANSFER FEE. |
| Subdivision Name | Four Seasons Beaumont |
| Garage Y/N | true |
| Full Baths | 2 |
| Special Listing Conditions | Standard |
| Status | Active |
| Directions | Portrero to Four Seasons Circle to Via Capri to Rio Grande |
| City | Beaumont |
| Disclosures | Covenants/Restrictions Disclosure,HOA Disclosure,Pet Restrictions |
| Association Name | Four Seasons Beaumont |
| Entry Location | 1 |
| Senior Community Y/N | true |
| High School District | Beaumont |
| Number Of Units Total | 1 |
| MLS Area | 263 - Banning/Beaumont/Cherry Valley |
| Lot Size Units | Square Feet |
| Lot Size Square Feet | 8276 |
| Listing Terms | Submit |
| Spa Features | Association |
| Property Attached Y/N | false |
| Land Lease Y/N | false |
| Property Condition | Turnkey |
| Additional Parcels Y/N | false |
| Lease Considered Y/N | false |
| Virtual Tour | https://app.cloudpano.com/tours/1hrSPbVkB?mls=1 |
| Structure Type | House |
| Living Area Units | Square Feet |
| Builder Name | K Hovnanian |
| Standard Status | Active |
| Occupancy Type | Owner |
| Year Built Source | Assessor |
| Tax Lot | 37 |
| Virtual Tour | https://justlistedrealestatephotography1.hd.pics/1563-Rio-Grande |
| Property Sub Type Additional | Single Family Residence |
| PostalCity | BEAUMONT |
Interior Features
| Interior Amenities | Built-in Features,Separate/Formal Dining Room,Eat-in Kitchen,Open Floorplan,Pantry,Quartz Counters,Recessed Lighting,All Bedrooms Down,Walk-In Pantry,Walk-In Closet(s) |
|---|---|
| Flooring | Tile |
| Fireplace Features | None |
| Total Stories | 1 |
| Common Walls | No Common Walls |
| Air Conditioning Y/N | true |
| Heating Y/N | true |
| Window Features | Blinds,Double Pane Windows |
| Fireplace Y/N | false |
| Half Baths | 1 |
| Laundry Features | Laundry Room |
| Total Bedrooms | 2 |
| Entry Level | 1 |
| Main Level Bedrooms | 2 |
| Main Level Bathrooms | 2 |
| LivingAreaSource | Assessor |
| Total Baths | 3 |
Exterior Features
| Fencing | Vinyl |
|---|---|
| Parking Features | Direct Access,Garage,Golf Cart Garage |
| Lot Features | Drip Irrigation/Bubblers |
| Water Source | Public |
| Total Parking | 2.5 |
| Lot Size Area | 8276 |
| Foundation Details | Slab |
| Spa | true |
| Lot Size Acres | 0.19 |
| Private Pool | false |
| Lot Size Source | Assessor |
| Door Features | Panel Doors |
| Builder Model | Montage |
Amenities
- Foreclosure
- Views
- Short Sale
- New Construction
- Adult 55+
- Lease To Own
- No HOA Fees
- Furnished
- Primary On Main
- Air Conditioning
- Seller Finance
- Green
- Fixer Upper
- Horse
- Golf
- Fireplace
- Deck
- Garage
- Basement
- Pool
Property vs Single Family Average in 92223
Price
Year Built
In The Neighborhood
Views
Beaumont
$ 515,000
1626 Stellar Peak
Beaumont, CA 92223
- Type
- Single Family
- Size
- 1,738 SqFt
- Rooms
- 2 Beds + 2 Baths
Views
Beaumont
$ 675,000
396 Prospect
Beaumont, CA 92223
- Type
- Single Family
- Size
- 2,691 SqFt
- Rooms
- 2 Beds + 2 Baths
Reduced
Beaumont
$ 599,000
1519 Coronado
Beaumont, CA 92223
- Type
- Single Family
- Size
- 2,700 SqFt
- Rooms
- 2 Beds + 2.5 Baths
Reduced
Beaumont
$ 529,000
1686 Piper Creek
Beaumont, CA 92223
- Type
- Single Family
- Size
- 2,340 SqFt
- Rooms
- 3 Beds + 2 Baths
 Based on information from California Regional Multiple Listing Service, Inc. as of September 12, 2026 11:23 PM UTC This information is for your personal, non-commercial use and may not be used for any purpose other than to identify prospective properties you may be interested in purchasing. Display of MLS data is usually deemed reliable but is NOT guaranteed accurate by the MLS. Buyers are responsible for verifying the accuracy of all information and should investigate the data themselves or retain appropriate professionals. Information from sources other than the Listing Agent may have been included in the MLS data. Unless otherwise specified in writing, Broker/Agent has not and will not verify any information obtained from other sources. The Broker/Agent providing the information contained herein may or may not have been the Listing and/or Selling Agent.
