
Views - Golf Course
Address
775 Riata Lane, Nipomo, CA
Price
$ 3,500,000
Property Attributes
- MLS#NS26023362
- TypeSingle Family
- Listing Status Active
- CountySan Luis Obispo
- CityNipomo
- Area Nipomo
- NeighborhoodNipomo(340)
- Zip93444
- Style
- Year Built2007
- Price$ 3,500,000
- Bedrooms4
- Full Bathrooms5
- Half Bathrooms0
- Sqr Footage5736
- Lot Size10.18 Acres
Data Source:
California Regional MLS (CRMLS)
Property Description
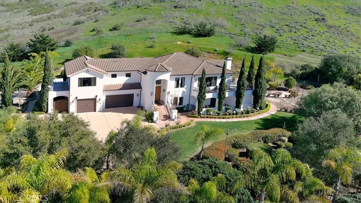
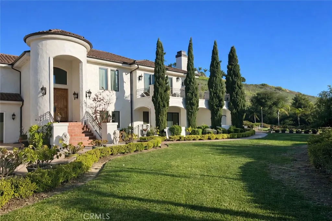
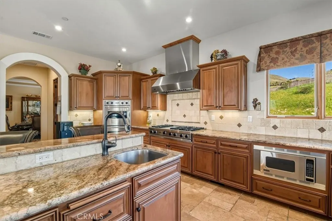
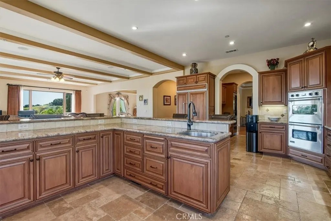
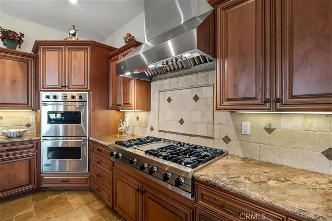
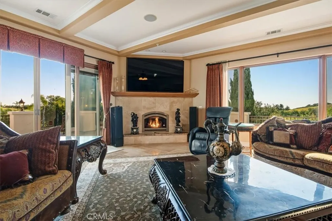
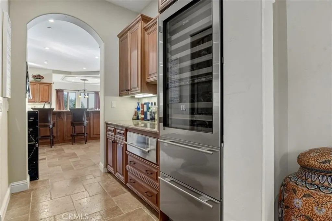
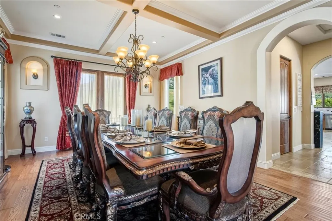
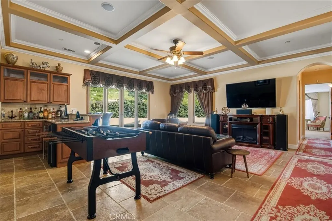
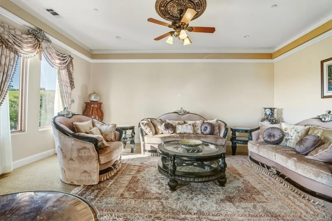
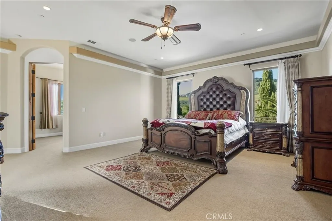
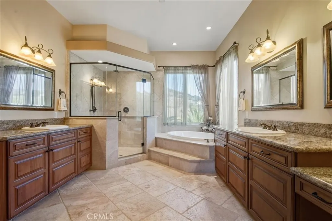
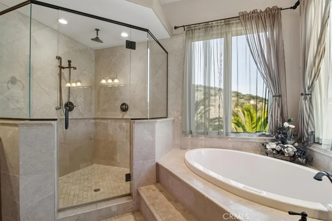
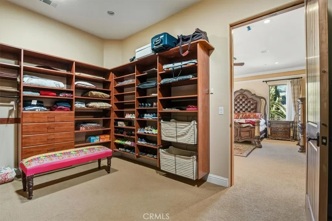
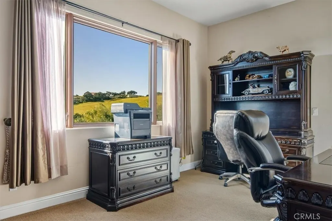
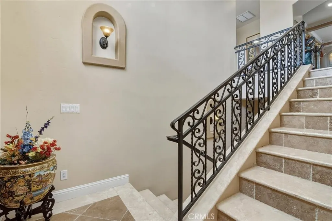
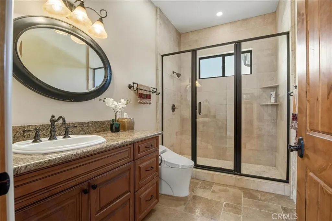
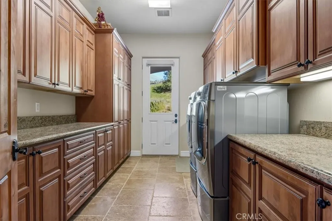
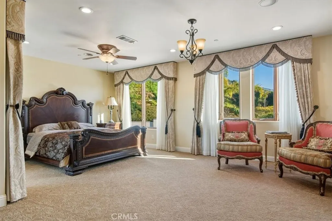
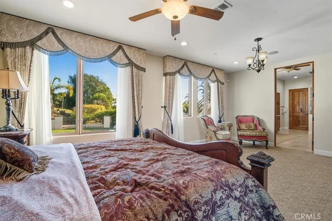
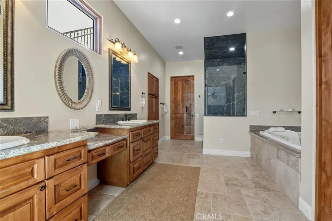
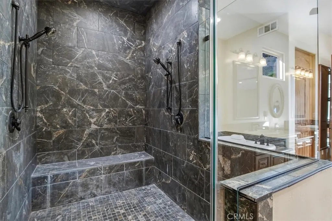
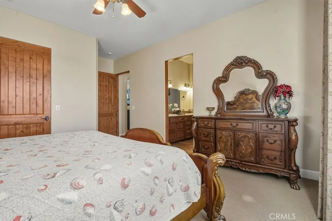
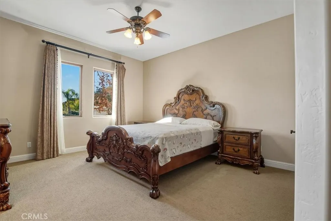
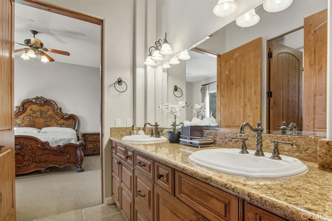
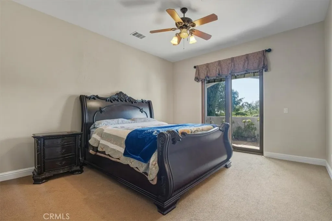
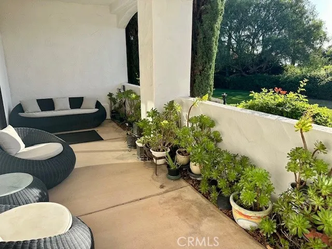
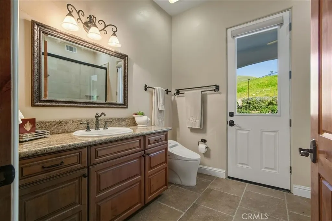
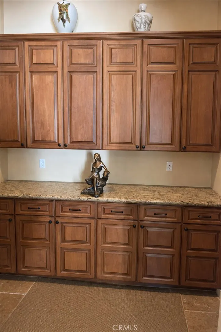
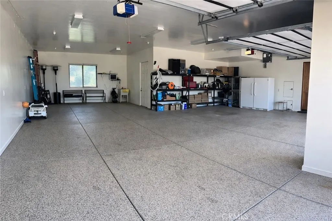
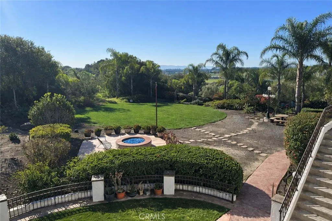
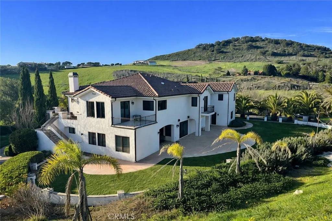
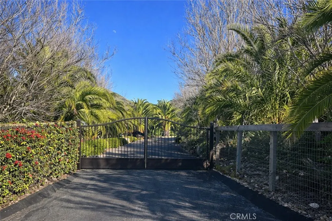
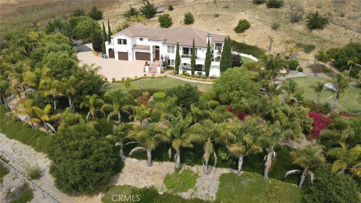
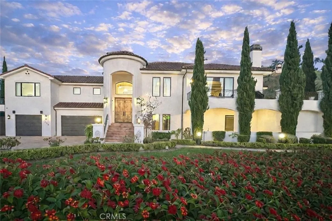
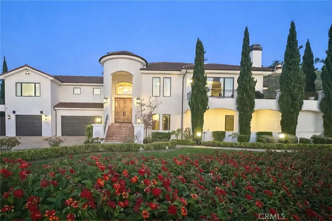
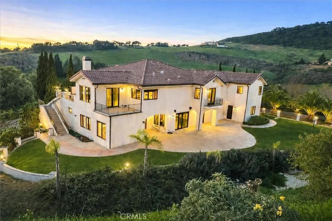
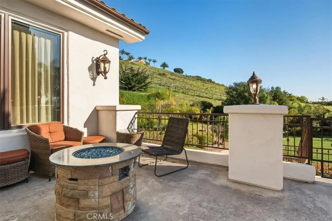
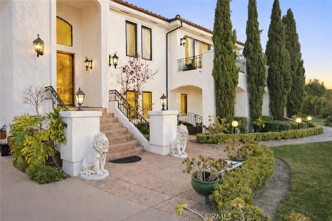
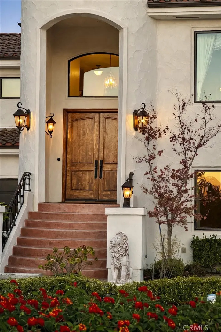
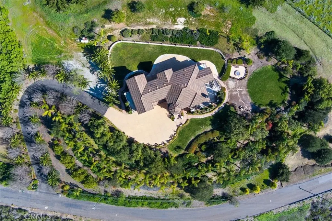
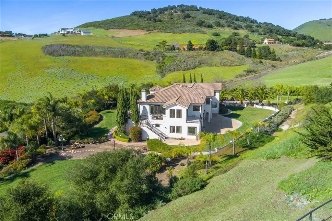
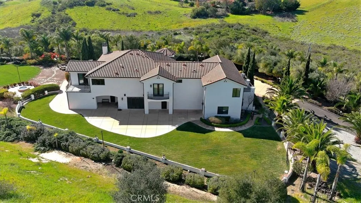
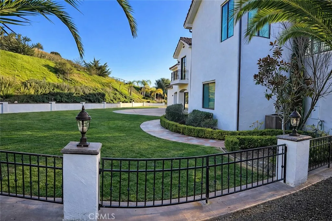
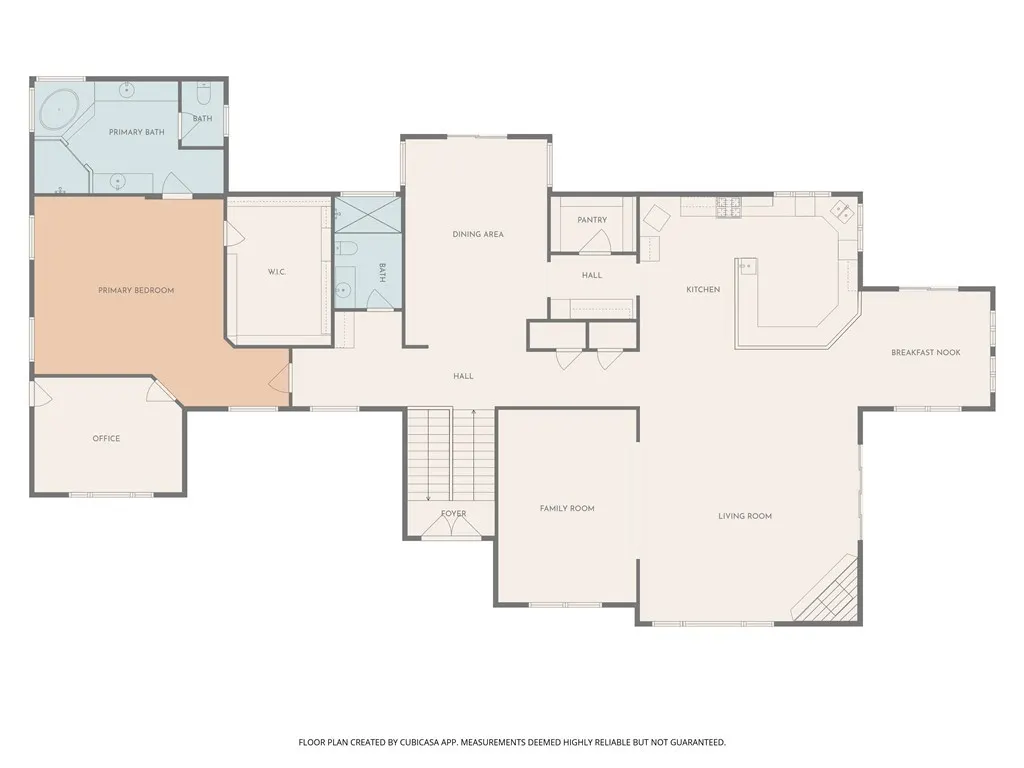
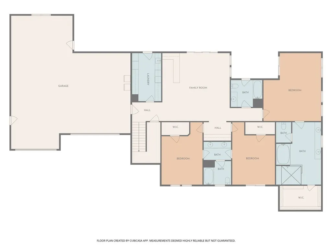
A Mediterranean Estate of Distinction. Set behind the gates of the prestigious Rancho Nipomo community, 775 Riata Lane is a refined Mediterranean estate where timeless architecture, privacy, and modern luxury converge. Approached by a stately palm-lined driveway, the property immediately impresses with its sense of arrival, expansive grounds, and meticulously designed landscape accented by outdoor lighting throughout, creating a warm and dramatic ambiance from day to night. The residence spans approximately 5736 square feet, offering four bedrooms and five bathrooms, including two elegant primary suites—each a private retreat complete with walk-in closets and beautifully appointed ensuite baths. Designed with scale and flow in mind, the home balances grand entertaining spaces with intimate areas for everyday living. At the heart of the home, the chef’s kitchen is both functional and striking, featuring Viking appliances, a generous wraparound bar, and ample space for gathering. The Wine Bar features a Sub-Zero Wine Refrigerator and two refrigerator drawers—perfect for hosting celebrations or casual evenings with family and friends. Expansive living areas open seamlessly to the outdoors, inviting sunset views, open-air entertaining, and a true indoor-outdoor lifestyle. Modern convenience is woven throughout the home with integrated smart-home technology, allowing effortless control of lighting, property access, and music. Whether hosting guests or enjoying quiet evenings at home, the environment adapts seamlessly to every occasion. Surrounded by lush, thoughtfully designed landscaping and positioned to maximize privacy, this estate offers a rare sense of tranquility within a secure, gated setting. Every detail reflects an intentional approach to luxury—one that prioritizes comfort, beauty, and livability—enhanced by an owned solar system with two solar batteries, offering exceptional energy efficiency and peace of mind for daily living. 775 Riata Lane is more than a residence—it is an elevated lifestyle within one of Nipomo’s most exclusive enclaves.
| Elementary School | Middle School | High School |
|---|---|---|
| Nipomo Elementary School | Mesa Middle School | Nipomo High School |
| Price History | |
|---|---|
| 2/26/2026 | Listed $3,500,000 |
General Features
| Living Area | 5736 |
|---|---|
| Sewer | SepticTank |
| Heating | Central,Fireplaces,Propane |
| Cooling | CentralAir |
| Utilities | ElectricityConnected,Propane |
| Possession | CloseOfEscrow |
| Roof | Tile |
| Appliances | SixBurnerStove,DoubleOven,Dishwasher,Disposal,Microwave,PropaneCooktop,Refrigerator,RangeHood,WarmingDrawer |
| HOA Fee | 480 |
| Garage Spaces | 3 |
| Patio/Porch Features | Covered,Patio |
| Architectural Style | Mediterranean |
| Pool Features | None |
| Security Features | Prewired,SecuritySystem,FireSprinklerSystem,SecurityGate,GatedCommunity,SmokeDetectors,SecurityLights |
| Construction Materials | Drywall,Stucco |
| Year Built | 2007 |
| Electric | PhotovoltaicsSellerOwned |
| View | Hills,Panoramic |
| Stories Count | 2 |
| Levels | Two |
| Property Subtype | SingleFamilyResidence |
| Community Features | Biking,DogPark,Golf,Hiking,HorseTrails,Park,WaterSports,Gated |
| Accessibility | SafeEmergencyEgressFromHome |
| Assoc Fee Paid Per | Monthly |
| County | San Luis Obispo |
| New Construction | false |
| Property Type | Residential |
| Association Amenities | ControlledAccess,MaintenanceGrounds |
| HOA | true |
| Attached Garage | true |
| Contingency | Buyer to cooperate with Sellers 1031 exchange with no cost to buyer. Buyers have already identified Exchange properties. |
| Subdivision Name | Nipomo(340) |
| Garage Y/N | true |
| Full Baths | 4 |
| Special Listing Conditions | Standard |
| Status | Active |
| Directions | Hwy 101 to Los Berros / Thompson Exit, East on Thompson, Left on Sheehy, Left on N. Dana Foothill, Right on Riata (Rancho Nipomo Gate). |
| High School | Nipomo |
| City | Nipomo |
| Disclosures | CovenantsRestrictionsDisclosure,HoaDisclosure |
| Association Name | Rancho Nipomo |
| Entry Location | 2nd Level |
| Senior Community Y/N | false |
| High School District | Lucia Mar Unified |
| Number Of Units Total | 1 |
| MLS Area | NPMO - Nipomo |
| Lot Size Units | SquareFeet |
| Lot Size Square Feet | 443441 |
| Listing Terms | Cash,CashToExistingLoan,CashToNewLoan,Conventional,CalVetLoan,Exchange1031,GovernmentLoan,VaLoan |
| Spa Features | None |
| Elementary School | Nipomo |
| Property Attached Y/N | false |
| Land Lease Y/N | false |
| Current Financing | Conventional |
| Middle/Junior High School | Mesa |
| Property Condition | AdditionsAlterations |
| Additional Parcels Y/N | false |
| Lease Considered Y/N | false |
| Structure Type | House |
| Living Area Units | SquareFeet |
| Standard Status | Active |
| Occupancy Type | Owner |
| Year Built Source | PublicRecords |
| Tax Lot | 35 |
| Virtual Tour | https://listing.kkpcentralcoasttours.com/x2805231 |
| Property Sub Type Additional | SingleFamilyResidence |
| PostalCity | NIPOMO |
Interior Features
| Interior Amenities | BreakfastBar,BuiltInFeatures,Balcony,BreakfastArea,TrayCeilings,CeilingFans,CathedralCeilings,SeparateFormalDiningRoom,Dumbwaiter,GraniteCounters,HighCeilings,InLawFloorplan,OpenFloorplan,Pantry,RecessedLighting,SmartHome,JackAndJillBath,MainLevelPrimary,MultiplePrimarySuites,WalkInPantry,WalkInClosets |
|---|---|
| Flooring | Carpet,Stone,Wood |
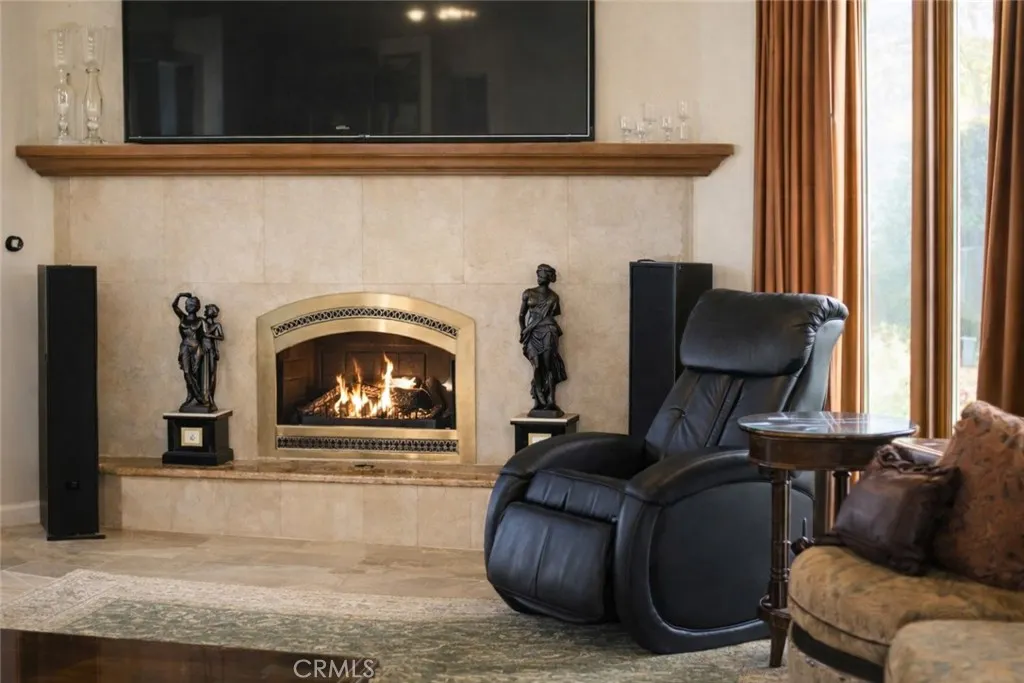
| Fireplace Features | Propane |
| Total Stories | 2 |
| Common Walls | NoCommonWalls |
| Air Conditioning Y/N | true |
| Heating Y/N | true |
| Window Features | CasementWindows,DoublePaneWindows,Drapes,Screens,WoodFrames |
| Fireplace Y/N | true |
| 3/4 Baths | 1 |
| Laundry Features | LaundryChute,Inside |
| Total Bedrooms | 4 |
| Entry Level | 2 |
| Main Level Bedrooms | 1 |
| Main Level Bathrooms | 2 |
| LivingAreaSource | Assessor |
| Total Baths | 5 |
Exterior Features
| Exterior Amenities | Lighting,FirePit |
|---|---|
| Fencing | Wood,WroughtIron,Wire |
| Parking Features | Asphalt,Concrete,DoorMulti,DirectAccess,Driveway,DrivewayUpSlopeFromStreet,GarageFacesFront,Garage,GarageDoorOpener,Gated,Oversized,Tandem,WorkshopInGarage |
| Lot Features | BackYard,DripIrrigationBubblers,SprinklersInRear,SprinklersInFront,Lawn,Landscaped,SprinklerSystem,SlopedUp |
| Water Source | SharedWell |
| Total Parking | 3 |
| Inclusions | Owned Solar System, Sonos Speaker System. |
| Lot Size Area | 443441 |
| Foundation Details | Slab |
| Spa | false |
| Lot Size Acres | 10.18 |
| Road Surface Type | Paved |
| Private Pool | false |
| Lot Size Source | Assessor |
| Door Features | DoubleDoorEntry,FrenchDoors,SlidingDoors |
| Horse Amenities | RidingTrail |
Amenities
- Foreclosure
- Views
- Short Sale
- New Construction
- Adult 55+
- Lease To Own
- No HOA Fees
- Furnished
- Primary On Main
- Air Conditioning
- Seller Finance
- Green
- Fixer Upper
- Horse
- Golf
- Fireplace
- Deck
- Garage
- Basement
- Pool
Property vs Single Family Average in 93444
Price
Year Built
In The Neighborhood
Just Listed
Nipomo
$ 885,000
522 Misty View Way
Nipomo, CA 93444
- Type
- Single Family
- Size
- 2,063 SqFt
- Rooms
- 3 Beds + 3.5 Baths
Views
Nipomo
$ 975,000
761 Riverside Roas
Nipomo, CA 93444
- Type
- Single Family
- Size
- 2,238 SqFt
- Rooms
- 4 Beds + 2 Baths
Eco Friendly
Nipomo
$ 1,800,000
920 Waypoint
Nipomo, CA 93444
- Type
- Single Family
- Size
- 2,359 SqFt
- Rooms
- 4 Beds + 3 Baths
Nipomo
$ 869,000
270 Daffodil
Nipomo, CA 93444
- Type
- Single Family
- Size
- 1,832 SqFt
- Rooms
- 3 Beds + 2.5 Baths
Views
Nipomo
$ 597,000
178 Cary Place
Nipomo, CA 93444
- Type
- Single Family
- Size
- 1,423 SqFt
- Rooms
- 3 Beds + 2.5 Baths
Views
Nipomo
$ 550,000
151 Kent
Nipomo, CA 93444
- Type
- Single Family
- Size
- 1,160 SqFt
- Rooms
- 3 Beds + 2 Baths
Water Views
Nipomo
$ 1,650,000
530 Calle Cielo
Nipomo, CA 93444
- Type
- Single Family
- Size
- 2,271 SqFt
- Rooms
- 3 Beds + 2.5 Baths
Nipomo
$ 700,000
112 W Price
Nipomo, CA 93444
- Type
- Single Family
- Size
- 1,584 SqFt
- Rooms
- 3 Beds + 2 Baths
Views
Nipomo
$ 1,475,000
1497 La Quinta Drive
Nipomo, CA 93444
- Type
- Single Family
- Size
- 2,848 SqFt
- Rooms
- 5 Beds + 4 Baths
Views
Nipomo
$ 1,250,000
1345 Banneker Place
Nipomo, CA 93444
- Type
- Single Family
- Size
- 2,180 SqFt
- Rooms
- 3 Beds + 2.5 Baths
Nipomo
$ 685,000
878 Alina Lane
Nipomo, CA 93444
- Type
- Single Family
- Size
- 1,245 SqFt
- Rooms
- 3 Beds + 2 Baths
Views
Nipomo
$ 889,000
538 Misty View
Nipomo, CA 93444
- Type
- Single Family
- Size
- 2,063 SqFt
- Rooms
- 3 Beds + 3.5 Baths
Views
Nipomo
$ 1,250,000
885 Ten Oaks Way
Nipomo, CA 93444
- Type
- Single Family
- Size
- 2,464 SqFt
- Rooms
- 3 Beds + 2.5 Baths
 Based on information from California Regional Multiple Listing Service, Inc. as of September 13, 2026 6:45 PM UTC This information is for your personal, non-commercial use and may not be used for any purpose other than to identify prospective properties you may be interested in purchasing. Display of MLS data is usually deemed reliable but is NOT guaranteed accurate by the MLS. Buyers are responsible for verifying the accuracy of all information and should investigate the data themselves or retain appropriate professionals. Information from sources other than the Listing Agent may have been included in the MLS data. Unless otherwise specified in writing, Broker/Agent has not and will not verify any information obtained from other sources. The Broker/Agent providing the information contained herein may or may not have been the Listing and/or Selling Agent.
