
New Construction - Eco Friendly
Address
5041 Solace Drive, Rancho Mission Viejo, CA
Price
$ 1,605,093
Property Attributes
- MLS#OC26111885
- TypeSingle Family
- Listing Status Pending
- CountyOrange
- CityRancho Mission Viejo
- Area Rienda
- NeighborhoodSAPPHIRE @ RIENDA
- Zip92694
- Style
- Year Built2026
- Price$ 1,605,093
- Bedrooms4
- Full Bathrooms3
- Half Bathrooms0
- Sqr Footage2575
- Lot Size0.0891 Acres
Data Source:
California Regional MLS (CRMLS)
Property Description
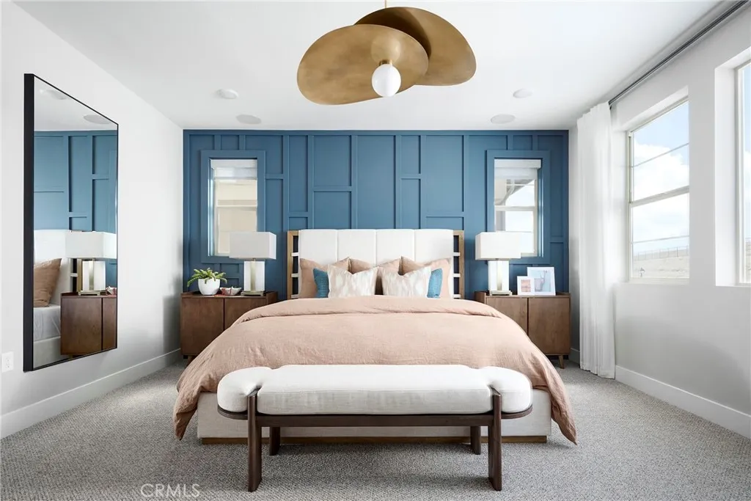
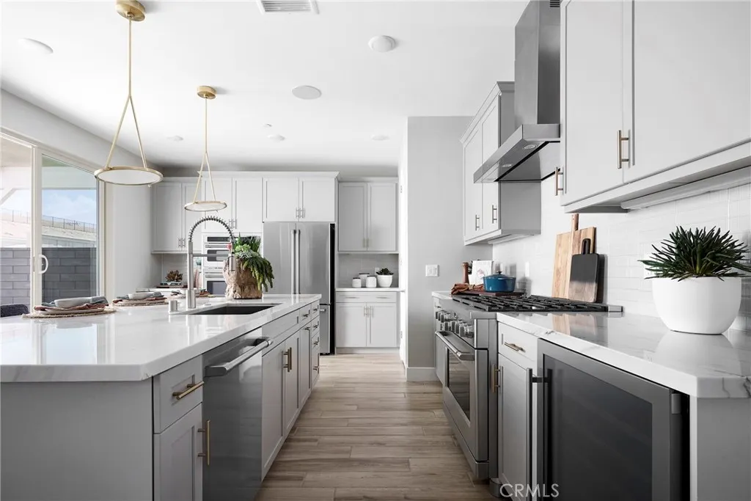
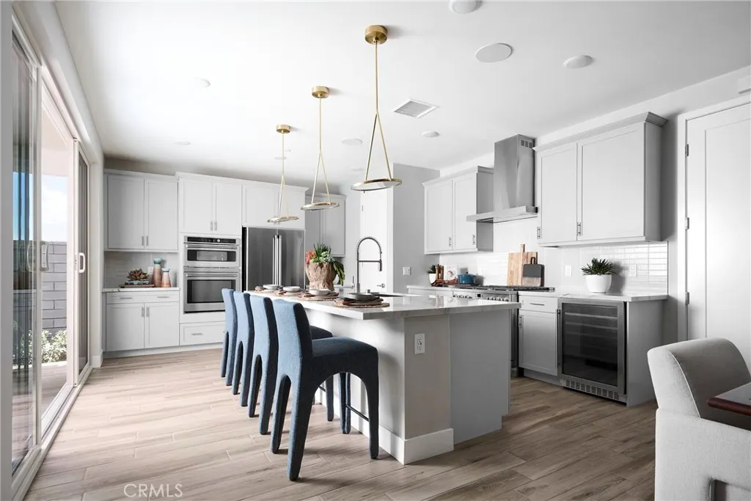
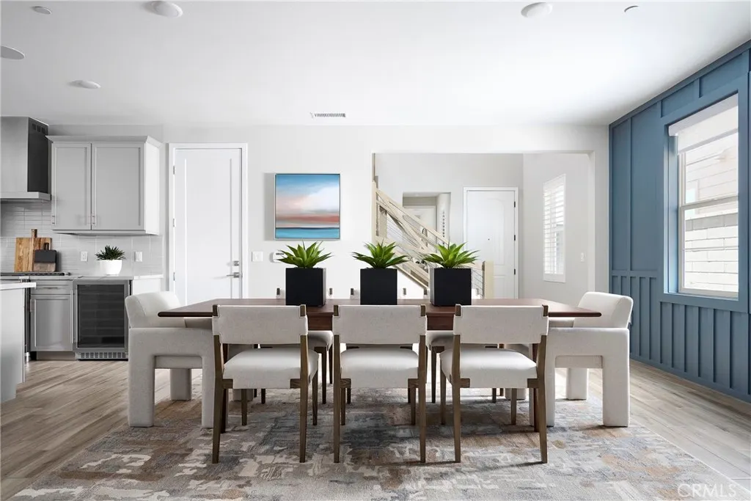
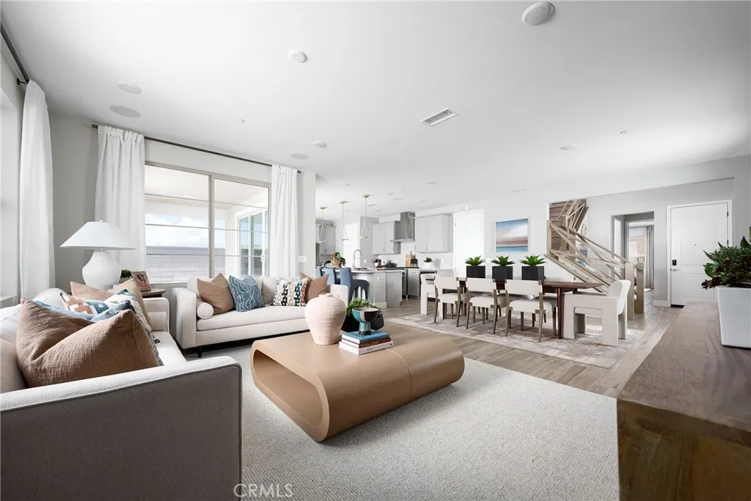
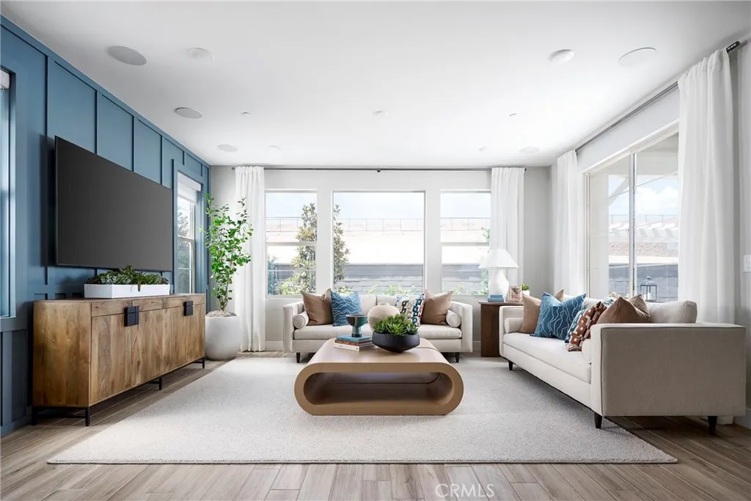
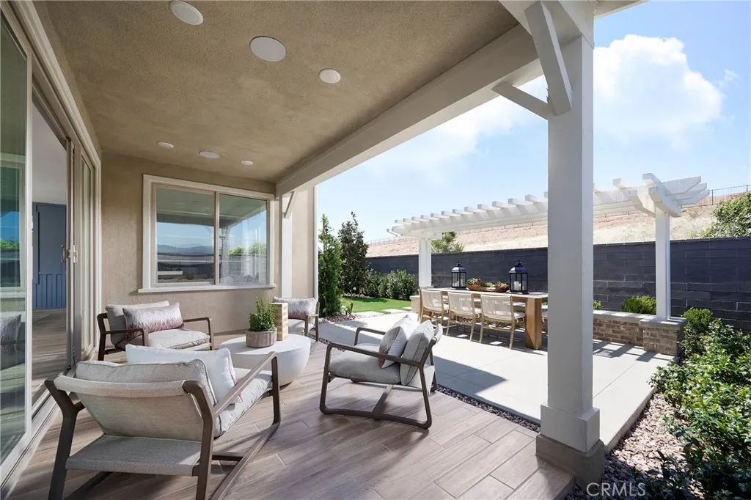
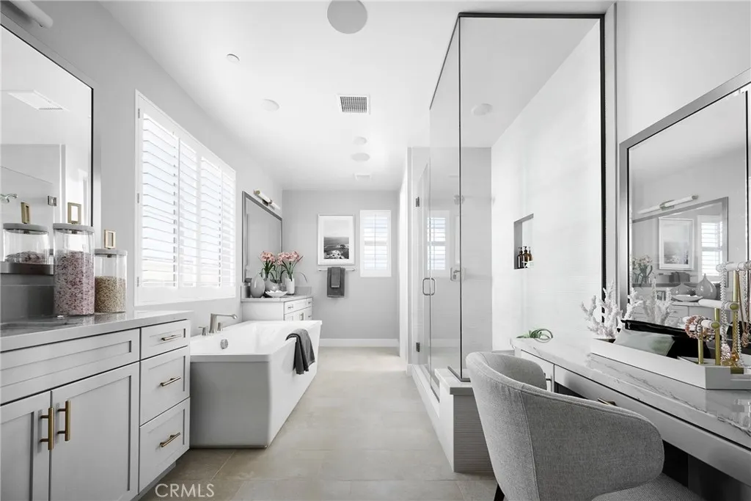
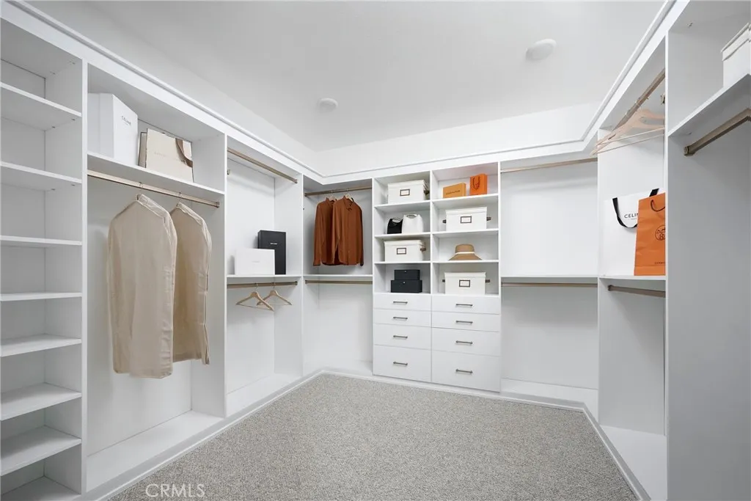
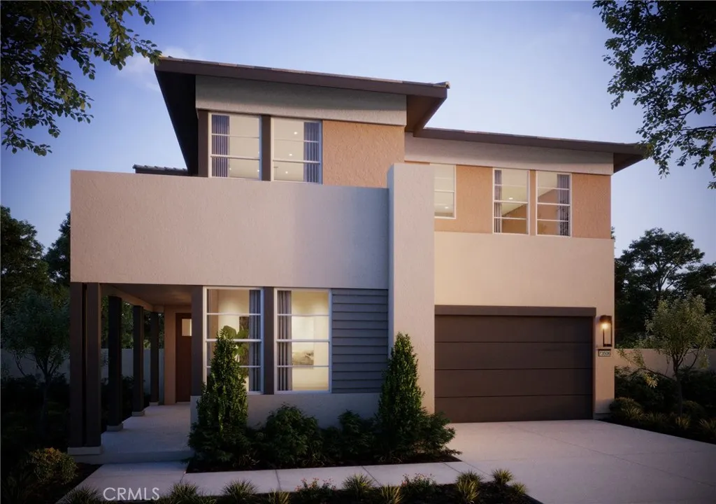
The plan 2 design is our medium square footage of the Sapphire collection, plan 2 offers approximately 2,575 square feet of generous living space with 4 bedrooms, 3 bathrooms, and a Loft space on the second floor. The first floor features a full bedroom with walk in shower, ideal for guests or extended family. The great room, dining area, and kitchen come together in a seamless open-concept layout, oversized island, and premium finish options throughout. Upstairs, three bedrooms are joined by a large loft space - perfect for a game room or family room. The primary suite includes a walk-in closet and a luxurious bath with dual vanities, a stand-alone soaking tub, and a spa-style shower with built-in seating. A convenient laundry room, and multiple linen storage areas complete the upper level. This home specifically includes a spacious entry way and downstairs bedroom with full bath and walk-in shower. Upgraded hardware, countertops, backsplash and primary tile shower and surround. Buyer to choose flooring and solar. Model Photos: Photos shown are of the model home for this floor plan. Actual finishes, features, and landscaping may vary. **Special, limited-time financing available with seller's affiliate lender. See Trumark Homes website for more details.
| Price History | |
|---|---|
| 5/22/2026 | Listed $1,618,282 |
| 6/5/2026 | 1$1,633,647 |
| 6/12/2026 | 2$1,605,093 |
General Features
| Living Area | 2575 |
|---|---|
| Sewer | Public Sewer |
| Heating | Central |
| Cooling | Dual |
| Utilities | Cable Available,Electricity Available,Natural Gas Available,Phone Available,Sewer Available,Water Available |
| Possession | Close Of Escrow |
| Roof | Concrete,Tile |
| Appliances | Dishwasher,ENERGY STAR Qualified Appliances,Gas Cooktop,Gas Oven,Microwave,Range Hood,Water Heater |
| HOA Fee | 246 |
| Garage Spaces | 2 |
| Pool Features | Association |
| Construction Materials | Stucco |
| Year Built | 2026 |
| Electric | 220 Volts in Kitchen,220 Volts in Laundry,Standard |
| View | None |
| Stories Count | 2 |
| Levels | Two |
| Property Subtype | Single Family Residence |
| Community Features | Biking,Dog Park,Hiking,Mountainous,Park,Street Lights,Sidewalks |
| Accessibility | None |
| Assoc Fee Paid Per | Monthly |
| County | Orange |
| New Construction | true |
| Property Type | Residential |
| Association Amenities | Bocce Court,Clubhouse,Sport Court,Dog Park,Fitness Center,Fire Pit,Meeting Room,Meeting/Banquet/Party Room,Outdoor Cooking Area,Barbecue,Picnic Area,Playground,Pickleball,Pool,Racquetball,Recreation Room,Spa/Hot Tub,Tennis Court(s),Trail(s) |
| HOA | true |
| Attached Garage | true |
| Energy Efficient | Appliances |
| Subdivision Name | SAPPHIRE @ RIENDA |
| Garage Y/N | true |
| Green Energy Generation | Solar |
| Full Baths | 3 |
| Special Listing Conditions | Standard |
| Status | Pending |
| Directions | Cow Camp Road, left on Legado, right on Saddle, left on Pablo, left on Heather Road, right on Renewal Road. |
| City | Rancho Mission Viejo |
| Disclosures | Covenants/Restrictions Disclosure,HOA Disclosure |
| Association Name | Lotus at Rienda |
| Entry Location | Front Door |
| Senior Community Y/N | false |
| High School District | Capistrano Unified |
| Open Parking Spaces | 2 |
| Number Of Units Total | 1 |
| MLS Area | RIEN - Rienda |
| Lot Size Units | Square Feet |
| Lot Size Square Feet | 3882 |
| Listing Terms | Cash,Conventional,1031 Exchange,FHA,VA Loan |
| Spa Features | Association |
| Property Attached Y/N | false |
| Land Lease Y/N | false |
| Current Financing | None |
| Property Condition | Under Construction |
| Additional Parcels Y/N | false |
| Lease Considered Y/N | false |
| Structure Type | House |
| Living Area Units | Square Feet |
| Builder Name | Trumark Homes |
| Standard Status | Pending |
| Occupancy Type | Vacant |
| Year Built Source | Builder |
| Tax Lot | 10 |
| Property Sub Type Additional | Single Family Residence |
| PostalCity | LADERA RANCH |
Interior Features
| Interior Amenities | Separate/Formal Dining Room,Eat-in Kitchen,Open Floorplan,Pantry,Unfurnished,Bedroom on Main Level,Loft,Walk-In Pantry,Walk-In Closet(s) |
|---|---|
| Flooring | See Remarks |
| Fireplace Features | None |
| Total Stories | 2 |
| Common Walls | No Common Walls |
| Air Conditioning Y/N | true |
| Heating Y/N | true |
| Fireplace Y/N | false |
| Laundry Features | Electric Dryer Hookup,Gas Dryer Hookup,Laundry Room |
| Total Bedrooms | 4 |
| Entry Level | 1 |
| Main Level Bedrooms | 1 |
| Main Level Bathrooms | 1 |
| Total Baths | 3 |
Exterior Features
| Fencing | See Remarks |
|---|---|
| Parking Features | Driveway,Garage |
| Lot Features | Level |
| Water Source | Public |
| Total Parking | 4 |
| Lot Size Area | 3882 |
| Foundation Details | Slab |
| Spa | true |
| Lot Size Acres | 0.0891 |
| Private Pool | false |
| Lot Size Source | Builder |
| Door Features | Panel Doors |
| Road Frontage Type | Private Road |
| Builder Model | Plan 2 |
Amenities
- Foreclosure
- Views
- Short Sale
- New Construction
- Adult 55+
- Lease To Own
- No HOA Fees
- Furnished
- Primary On Main
- Air Conditioning
- Seller Finance
- Green
- Fixer Upper
- Horse
- Golf
- Fireplace
- Deck
- Garage
- Basement
- Pool
Property vs Single Family Average in 92694
Price
Year Built
In The Neighborhood
Open House
Rancho Mission Viejo
$ 1,637,433
5040 Solace Drive
Rancho Mission Viejo, CA 92694
- Type
- Single Family
- Size
- 2,823 SqFt
- Rooms
- 4 Beds + 3 Baths
Open House
Rancho Mission Viejo
$ 1,499,990
5097 Solace Drive
Rancho Mission Viejo, CA 92694
- Type
- Single Family
- Size
- 2,461 SqFt
- Rooms
- 3 Beds + 2.5 Baths
 Based on information from California Regional Multiple Listing Service, Inc. as of September 13, 2026 6:45 PM UTC This information is for your personal, non-commercial use and may not be used for any purpose other than to identify prospective properties you may be interested in purchasing. Display of MLS data is usually deemed reliable but is NOT guaranteed accurate by the MLS. Buyers are responsible for verifying the accuracy of all information and should investigate the data themselves or retain appropriate professionals. Information from sources other than the Listing Agent may have been included in the MLS data. Unless otherwise specified in writing, Broker/Agent has not and will not verify any information obtained from other sources. The Broker/Agent providing the information contained herein may or may not have been the Listing and/or Selling Agent.
