
Views
Address
31786 Via Del Viento, Rancho Santa Margarita, CA
Price
$ 1,699,000
Property Attributes
- MLS#OC26168688
- TypeSingle Family
- Listing Status Pending
- CountyOrange
- CityRancho Santa Margarita
- Area Rancho Cielo
- NeighborhoodBrighton Glen (BG)
- Zip92679
- Style
- Year Built1991
- Price$ 1,699,000
- Bedrooms4
- Full Bathrooms3
- Half Bathrooms0
- Sqr Footage2583
- Lot Size0.1515 Acres
Data Source:
California Regional MLS (CRMLS)
Property Description
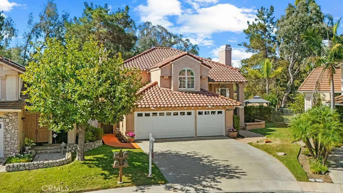
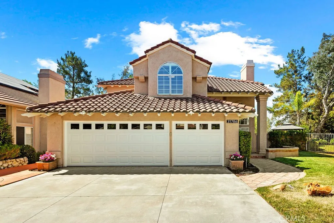
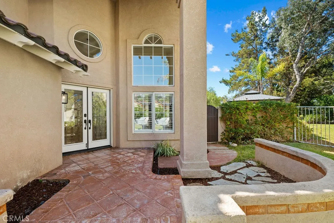
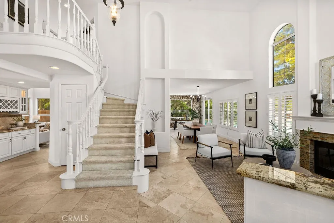
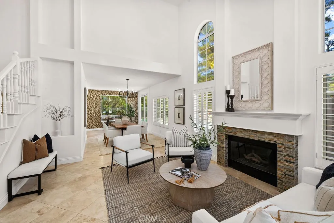
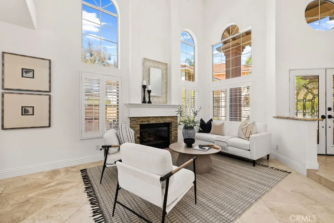
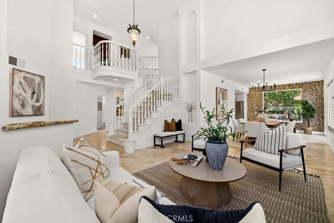
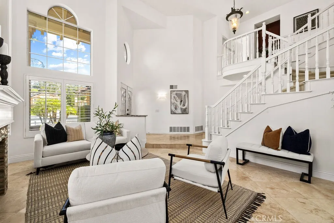
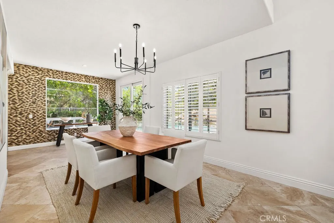
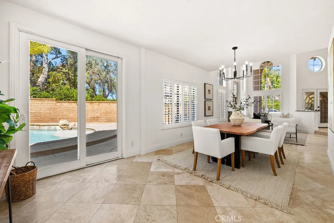
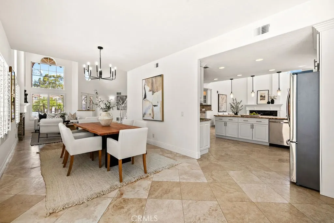
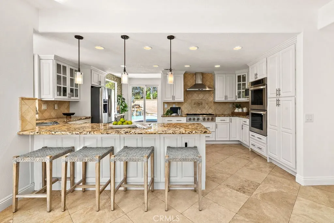
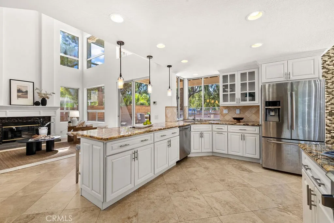
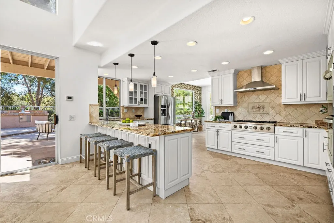
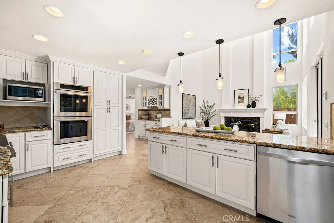
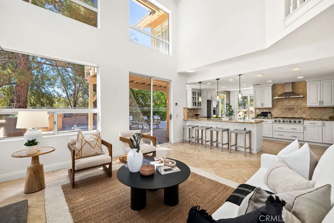
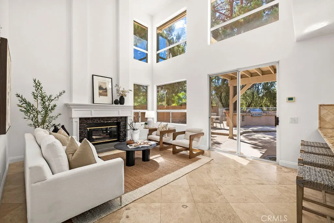
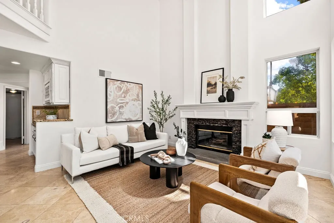
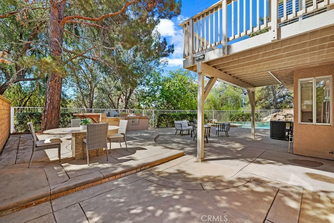
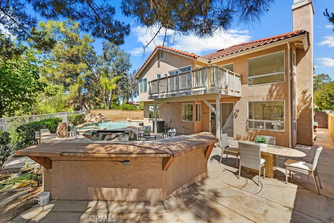
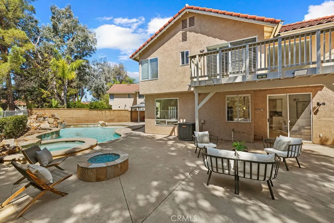
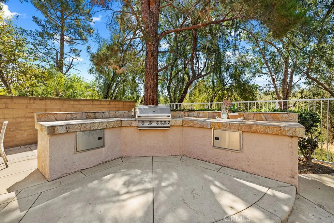
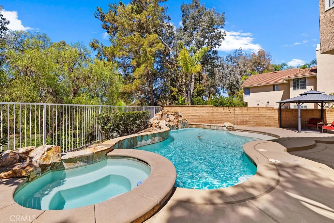
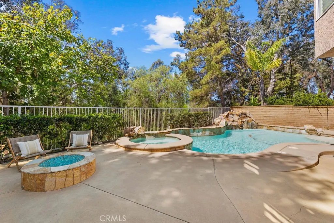
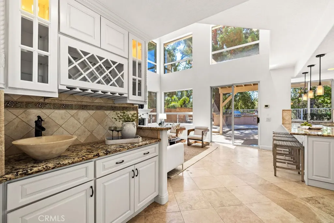
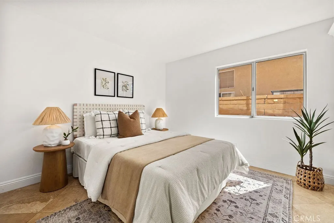
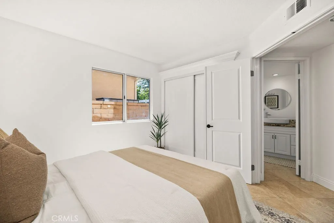
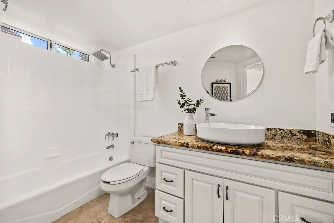
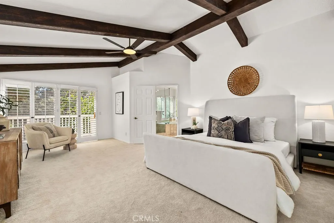
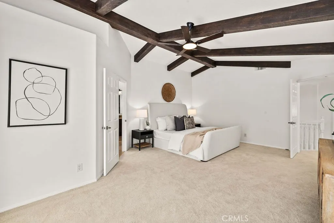
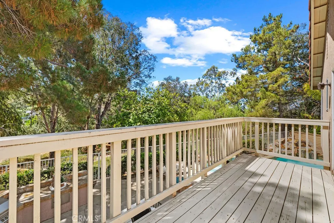
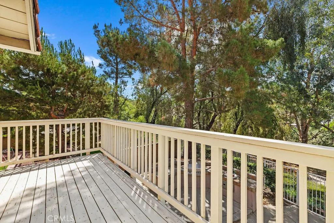
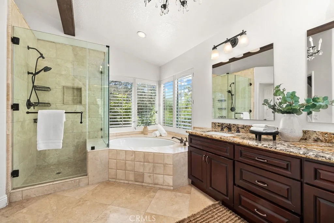
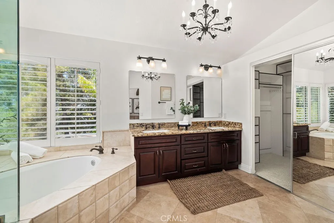
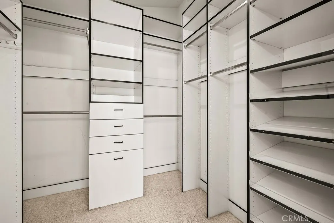
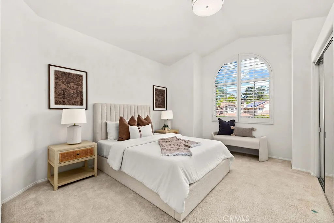
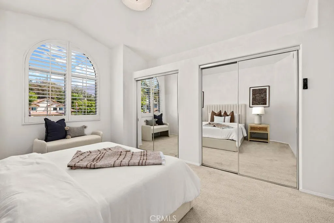
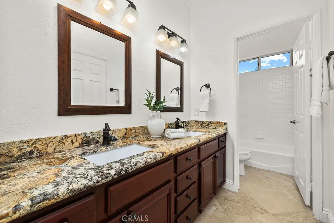
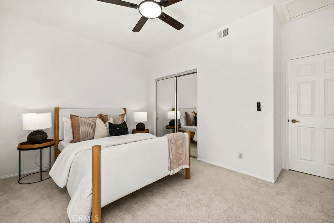
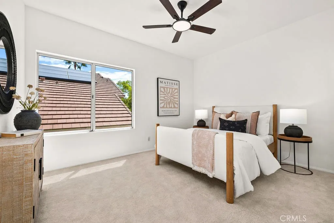
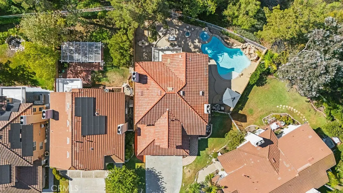
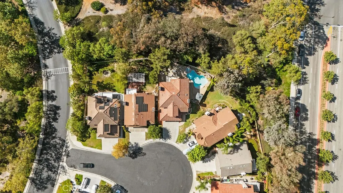
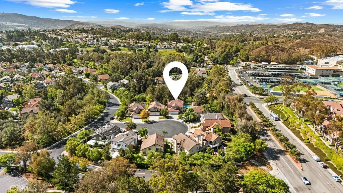
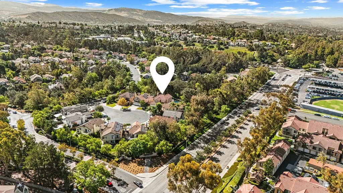
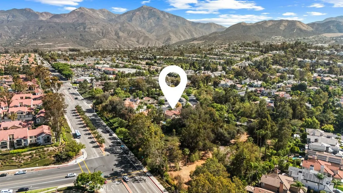
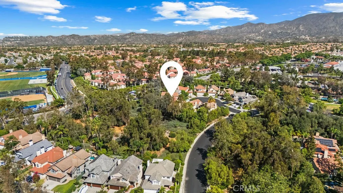
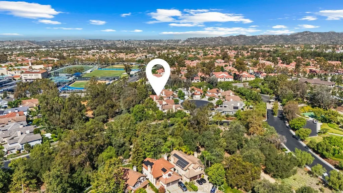
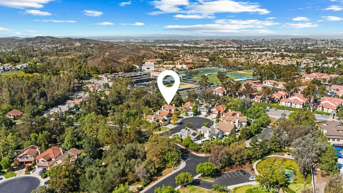
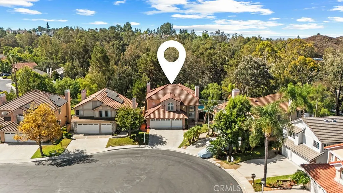
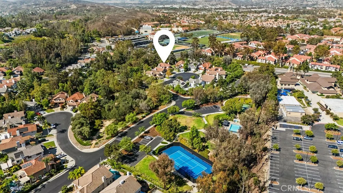
DON'T MISS THIS STUNNINGLY REMODELED POOL HOME IN THE GATED COMMUNITY OF RANCHO CIELO! This beautifully upgraded 4-bedroom, 3-bathroom home is perfectly positioned on a quiet cul-de-sac and sits on a private 6,600 sq. ft. lot, offering the ideal blend of luxury, comfort, and privacy. Step inside to soaring ceilings, a dramatic staircase, and elegant stone flooring that flows throughout the main level. The beautifully remodeled chef's kitchen is sure to impress with cream cabinetry, stone countertops, a spacious breakfast bar, stainless steel appliances, recessed lighting, and abundant storage. The adjoining family room is warm and inviting, featuring a cozy fireplace and walls of windows that flood the space with natural light while showcasing the picturesque backyard. Escape to your own private resort-style backyard, complete with a sparkling pool and spa, relaxing Baja shelf, lush landscaping, and exceptional privacy. Entertain year-round under the covered patio, enjoy al fresco dining with family and friends, or unwind around the built-in fire pit beneath the stars. Backing to a serene wooded preserve, this exceptional property offers direct access from the backyard to miles of scenic trails that wind throughout the community, creating the perfect blend of privacy, nature, and outdoor living. The thoughtfully designed floor plan includes a private downstairs bedroom and beautifully updated full bath—ideal for guests, extended family, or a home office. Upstairs, the spacious primary suite is a true retreat, featuring stunning beamed ceilings, a private balcony overlooking the backyard and surrounding woods, and a luxurious spa-inspired bathroom with a soaking tub, oversized walk-in shower with frameless glass enclosure, dual vanities, and a generous walk-in closet. Two additional oversized bedrooms share a convenient Jack-and-Jill bathroom. Recent improvements include a remodeled pool and spa, newer garage doors, and a freshly painted interior, making this home truly move-in ready. Residents of Rancho Cielo enjoy outstanding amenities including a community pool and spa, tennis courts, basketball and volleyball courts, playgrounds, picnic areas, and miles of scenic hiking and biking trails. Located within walking distance to Blue Ribbon Robinson Ranch Elementary School, as well as nearby restaurants, RSM Lake, shopping, entertainment, and more. This turnkey home truly has it all—luxury, location, and lifestyle. Don't miss this exceptional opportunity!
| Elementary School | Middle School | High School |
|---|---|---|
| Robinson Ranch Elementary School | Rancho Santa Margarita Middle School | Mission Viejo High School |
| Price History | |
|---|---|
| 8/4/2026 | Listed $1,699,000 |
General Features
| Living Area | 2583 |
|---|---|
| Sewer | Sewer Tap Paid |
| Heating | Central |
| Cooling | Central Air |
| Possession | Close Of Escrow |
| Roof | Tile |
| Appliances | Dishwasher,Gas Cooktop,Microwave,Refrigerator |
| HOA Fee | 335 |
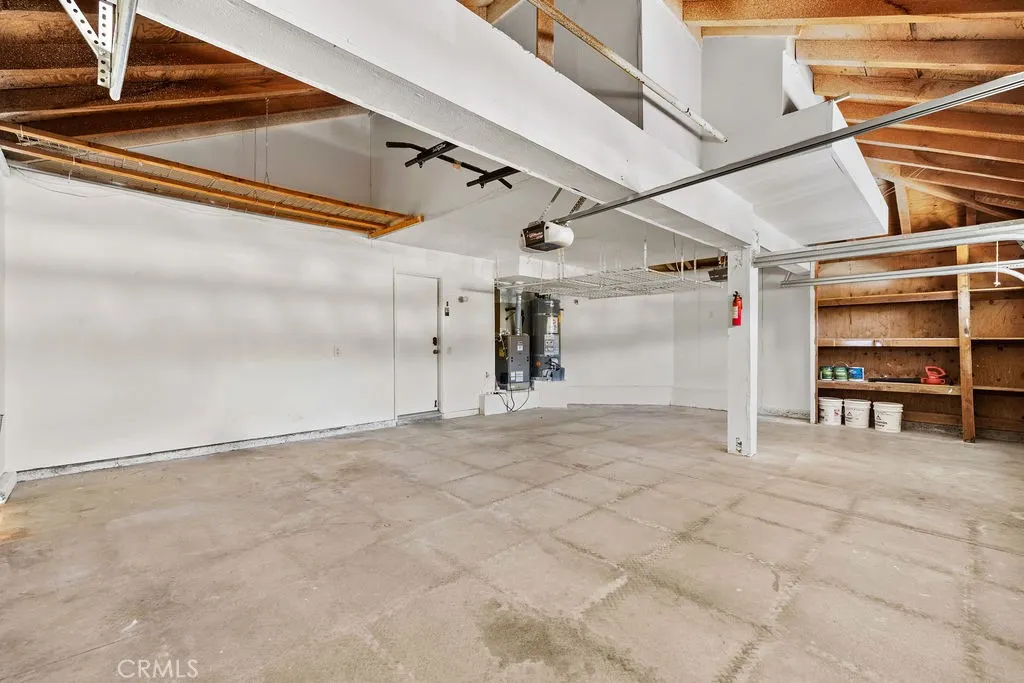
| Garage Spaces | 3 |
| Patio/Porch Features | Covered,Patio,Wrap Around |
| Pool Features | Private,Association |
| Security Features | Carbon Monoxide Detector(s),Gated with Guard,Gated with Attendant,Smoke Detector(s) |
| Construction Materials | Stucco |
| Year Built | 1991 |
| View | Trees/Woods |
| Stories Count | 2 |
| Levels | Two |
| Property Subtype | Single Family Residence |
| Community Features | Biking,Curbs,Foothills,Hiking,Street Lights,Sidewalks |
| Assoc Fee Paid Per | Monthly |
| County | Orange |
| New Construction | false |
| Property Type | Residential |
| Association Amenities | Sport Court,Fire Pit,Barbecue,Picnic Area,Playground,Pool,Spa/Hot Tub,Tennis Court(s),Trail(s) |
| HOA | true |
| Attached Garage | true |
| Subdivision Name | Brighton Glen (BG) |
| Garage Y/N | true |
| Full Baths | 3 |
| Special Listing Conditions | Standard |
| Status | Pending |
| Directions | Santa Margarita pkwy to Plano Trabuco turn right. Left on Rancho Cielo. Right on Camino del cielo. Right on Via del Viento. |
| High School | Mission Viejo |
| City | Rancho Santa Margarita |
| Disclosures | Covenants/Restrictions Disclosure,HOA Disclosure,Home Warranty |
| Association Name | Ranho Cielo |
| Entry Location | formal |
| Senior Community Y/N | false |
| High School District | Saddleback Valley Unified |
| Number Of Units Total | 1 |
| MLS Area | RCLO - Rancho Cielo |
| Lot Size Units | Square Feet |
| Lot Size Square Feet | 6600 |
| Listing Terms | Conventional |
| Spa Features | Private |
| Elementary School | Robinson Ranch |
| Property Attached Y/N | false |
| Land Lease Y/N | false |
| Middle/Junior High School | Rancho Santa Margarita |
| Property Condition | Turnkey |
| Additional Parcels Y/N | false |
| Lease Considered Y/N | false |
| Structure Type | House |
| Living Area Units | Square Feet |
| Standard Status | Pending |
| Occupancy Type | Owner |
| Year Built Source | Assessor |
| Tax Lot | 9 |
| Property Sub Type Additional | Single Family Residence |
| Expected Active Date | 2026-08-24 |
| PostalCity | TRABUCO CANYON |
Interior Features
| Interior Amenities | Breakfast Area,Cathedral Ceiling(s),Separate/Formal Dining Room,Granite Counters,High Ceilings,Open Floorplan,Two Story Ceilings,Bedroom on Main Level |
|---|---|
| Flooring | Carpet,Stone,Tile |
| Fireplace Features | Family Room |
| Total Stories | 2 |
| Common Walls | No Common Walls |
| Air Conditioning Y/N | true |
| Heating Y/N | true |
| Fireplace Y/N | true |
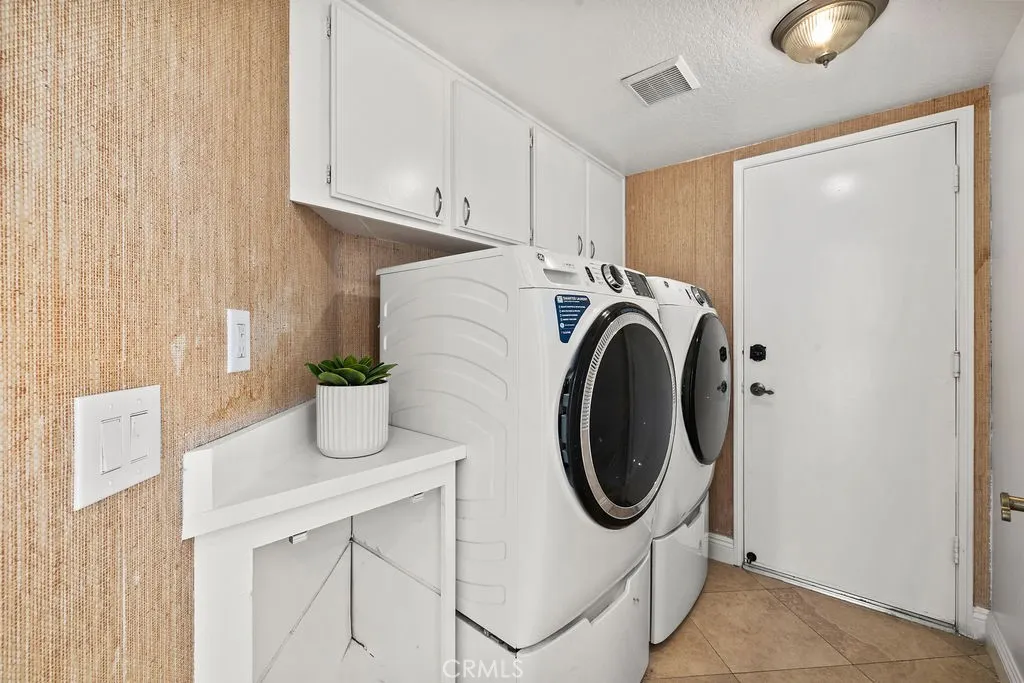
| Laundry Features | Laundry Room |
| Total Bedrooms | 4 |
| Entry Level | 1 |
| Main Level Bedrooms | 1 |
| Main Level Bathrooms | 1 |
| LivingAreaSource | Assessor |
| Total Baths | 3 |
Exterior Features
| Fencing | Wrought Iron |
|---|---|
| Parking Features | Door-Multi,Direct Access,Garage |
| Lot Features | Cul-De-Sac |
| Water Source | Public |
| Total Parking | 3 |
| Lot Size Area | 6600 |
| Foundation Details | Slab |
| Spa | true |
| Lot Size Acres | 0.1515 |
| Road Surface Type | Paved |
| Private Pool | true |
| Lot Size Source | Assessor |
| Door Features | Sliding Doors |
| Road Frontage Type | City Street |
Amenities
- Foreclosure
- Views
- Short Sale
- New Construction
- Adult 55+
- Lease To Own
- No HOA Fees
- Furnished
- Primary On Main
- Air Conditioning
- Seller Finance
- Green
- Fixer Upper
- Horse
- Golf
- Fireplace
- Deck
- Garage
- Basement
- Pool
Property vs Single Family Average in 92679
Price
Year Built
 Based on information from California Regional Multiple Listing Service, Inc. as of September 12, 2026 11:23 PM UTC This information is for your personal, non-commercial use and may not be used for any purpose other than to identify prospective properties you may be interested in purchasing. Display of MLS data is usually deemed reliable but is NOT guaranteed accurate by the MLS. Buyers are responsible for verifying the accuracy of all information and should investigate the data themselves or retain appropriate professionals. Information from sources other than the Listing Agent may have been included in the MLS data. Unless otherwise specified in writing, Broker/Agent has not and will not verify any information obtained from other sources. The Broker/Agent providing the information contained herein may or may not have been the Listing and/or Selling Agent.
