
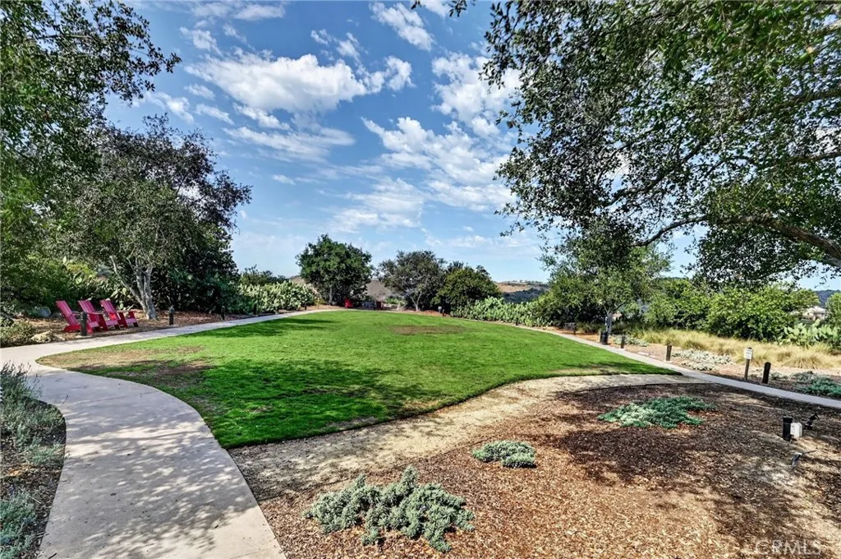
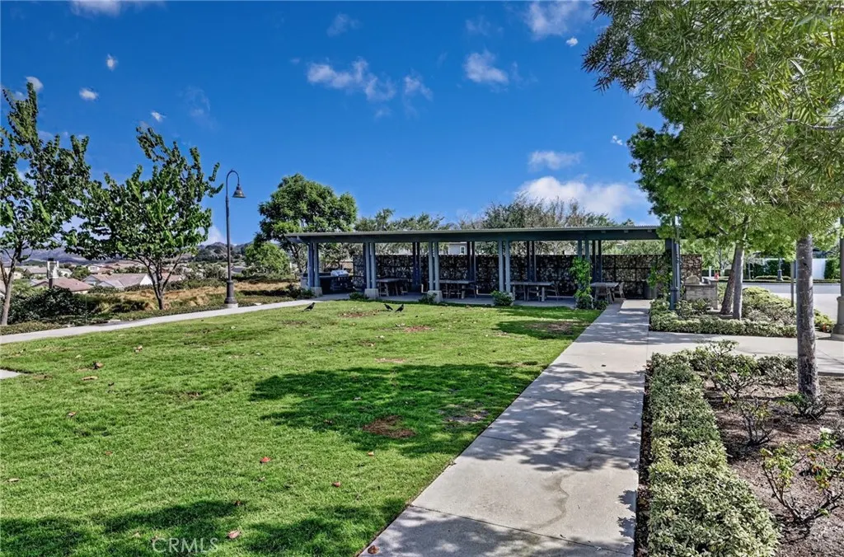
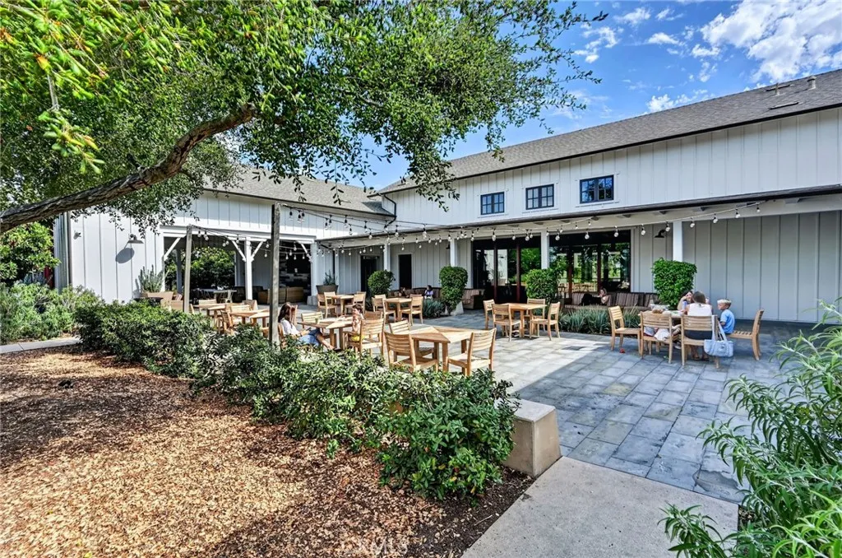
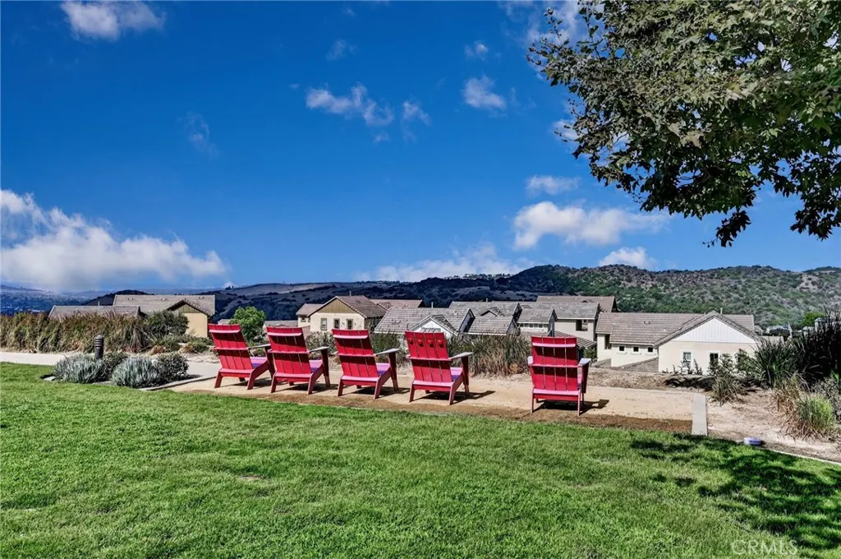
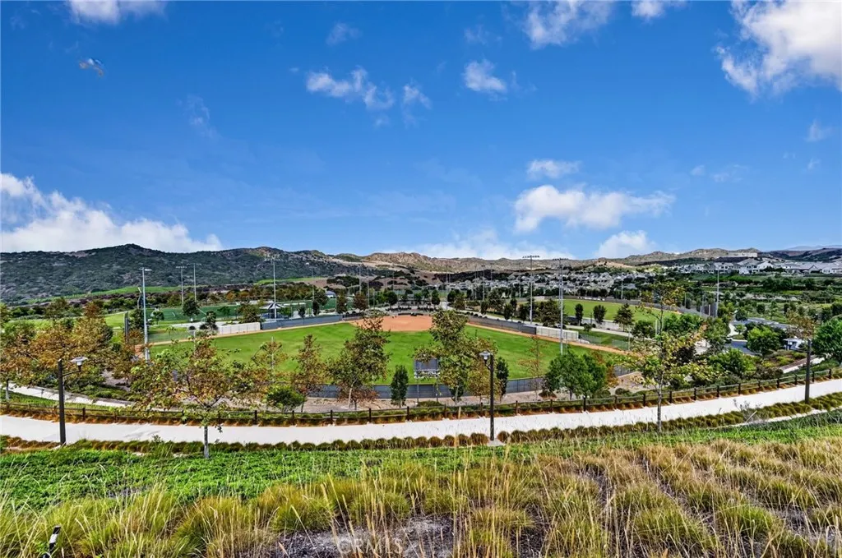
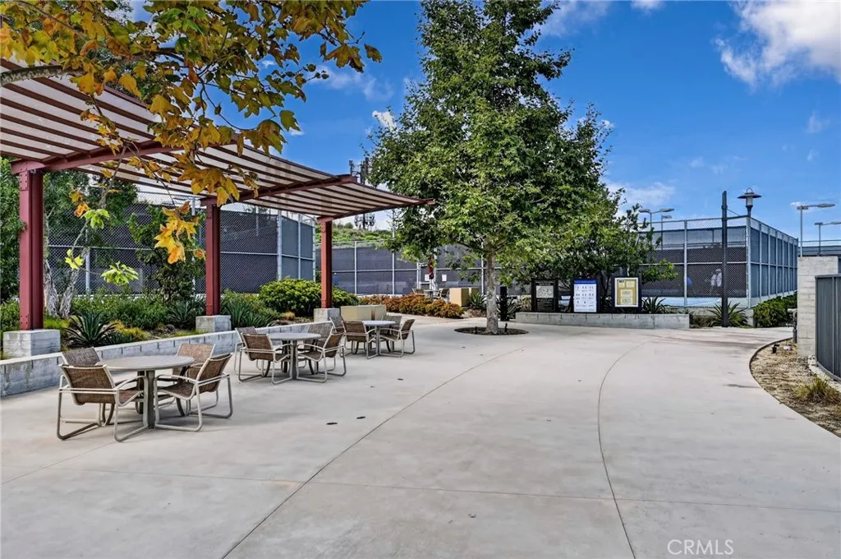
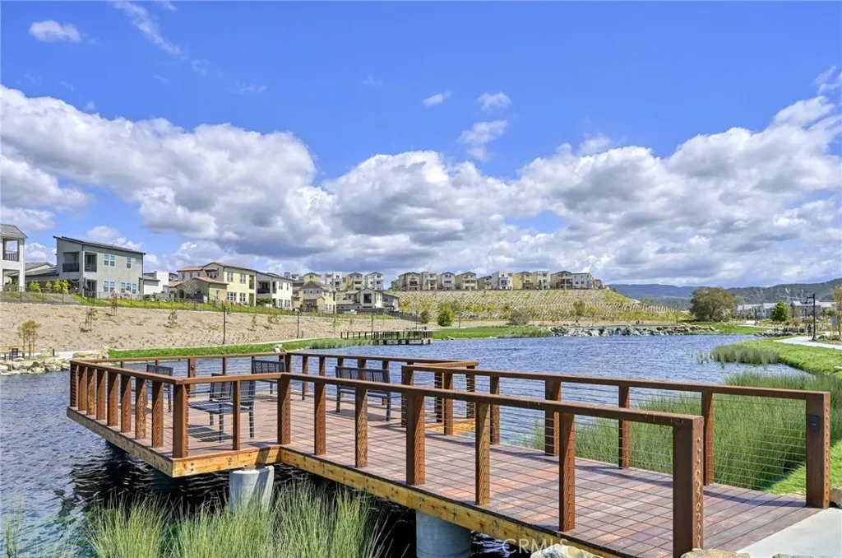
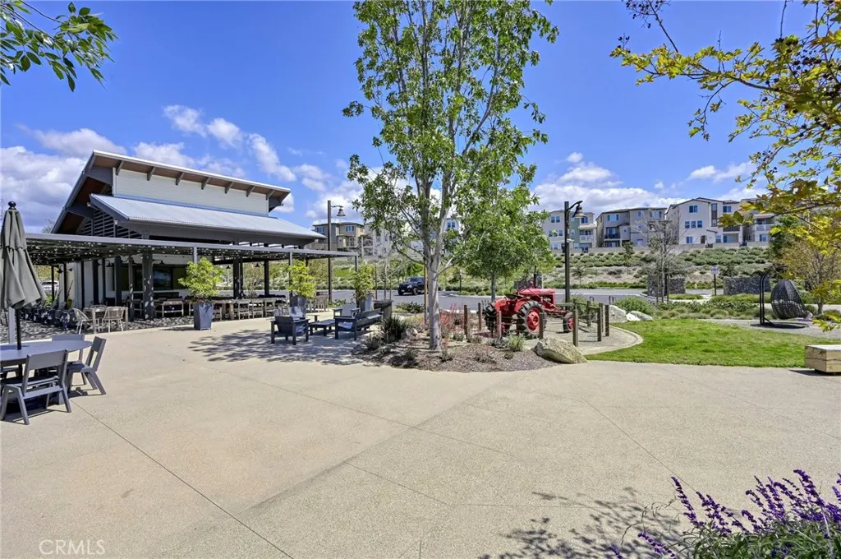
Views
Address
14 Marisol, Rancho Mission Viejo, CA
Price
$ 1,289,000
Property Attributes
- MLS#PW26186141
- TypeSingle Family
- Listing Status Active
- CountyOrange
- CityRancho Mission Viejo
- Area Esencia
- NeighborhoodTrellis (ESTRELL)
- Zip92694
- Style
- Year Built2016
- Price$ 1,289,000
- Bedrooms4
- Full Bathrooms3
- Half Bathrooms1
- Sqr Footage1944
- Lot Size0.0477 Acres
Data Source:
California Regional MLS (CRMLS)
Property Description
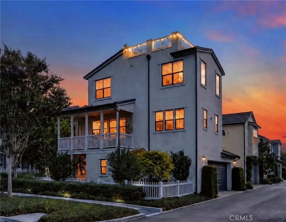
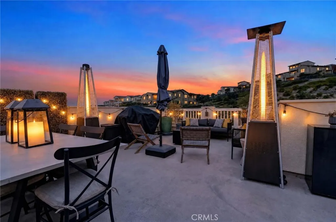
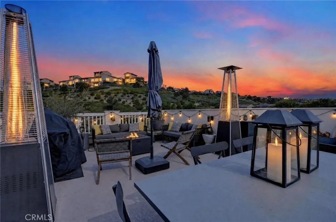
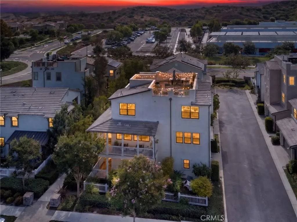
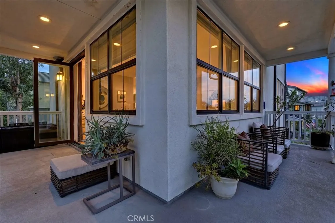
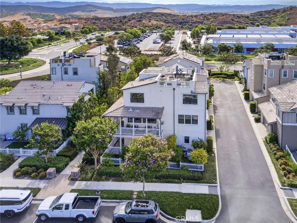
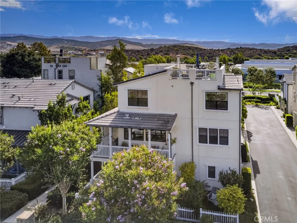
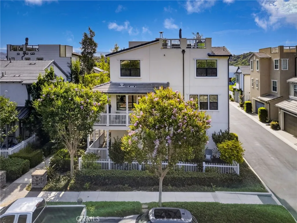
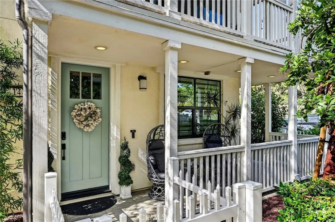
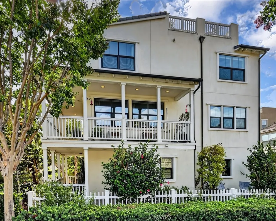
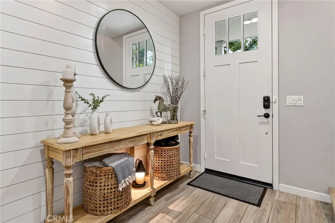
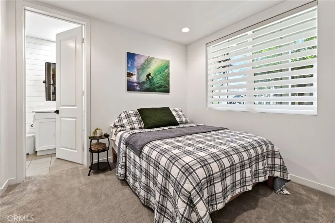
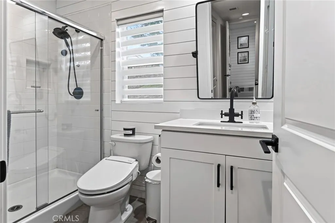
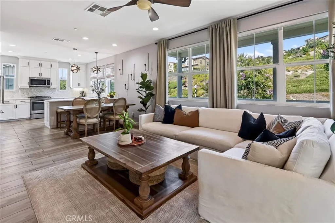
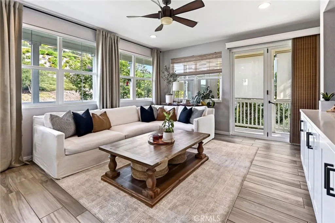
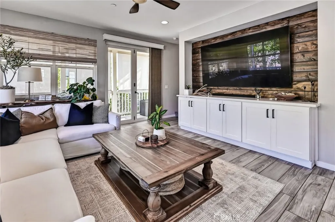
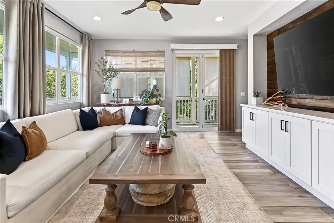
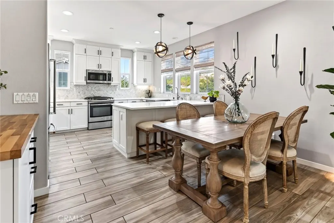
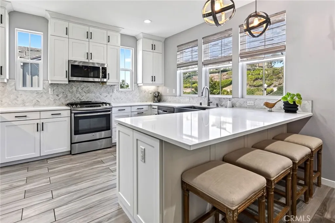
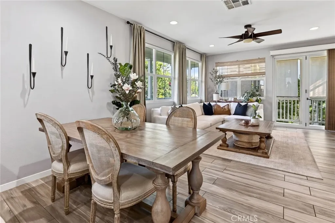
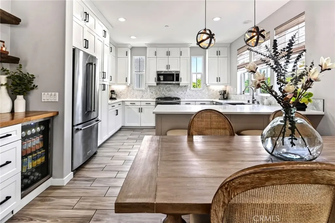
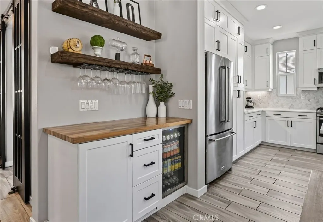
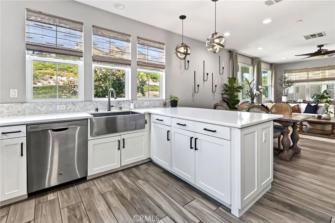
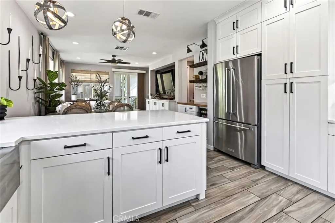
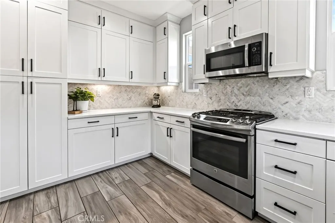
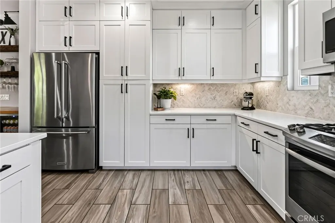
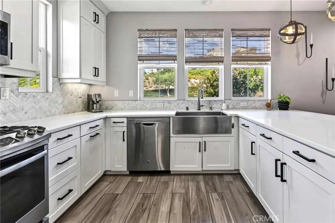
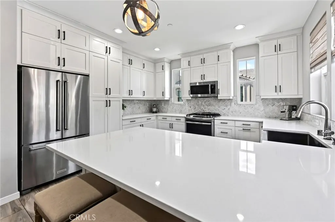
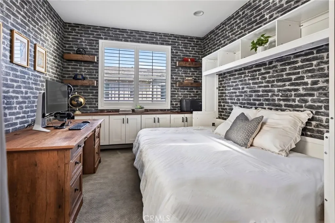
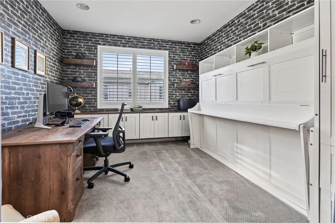
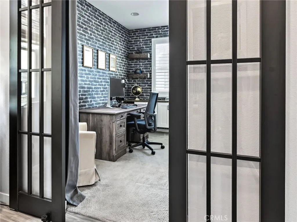
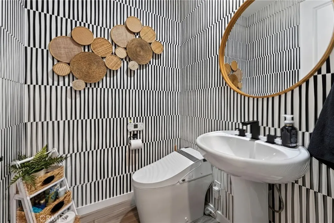
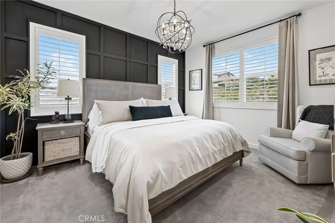
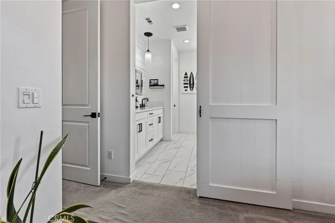
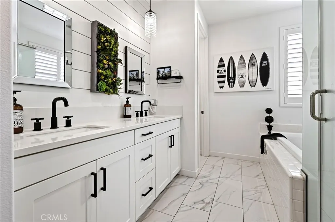
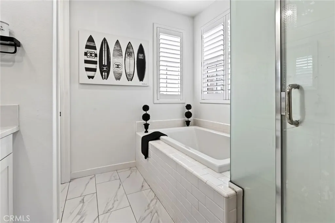
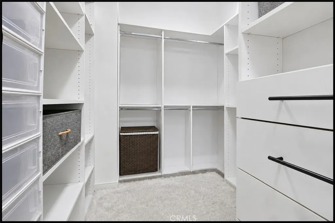
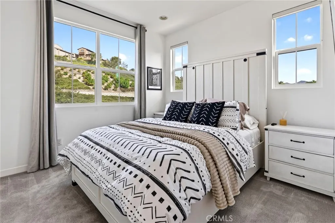
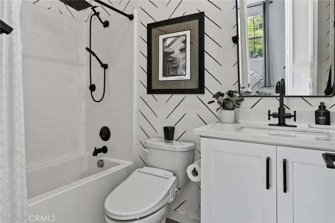
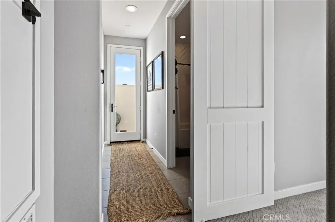
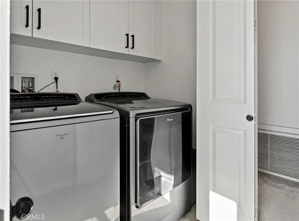
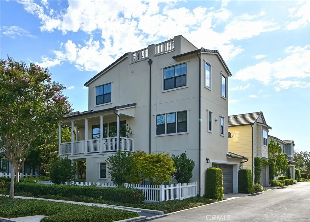
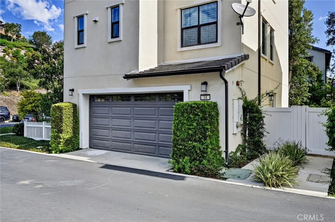
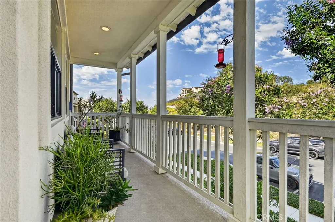
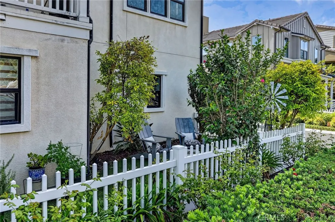
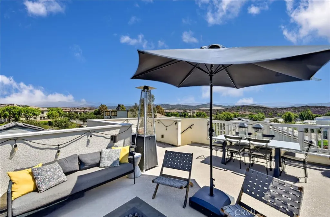
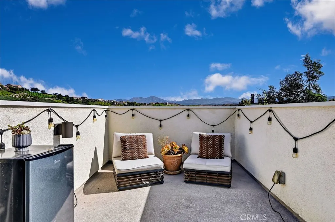
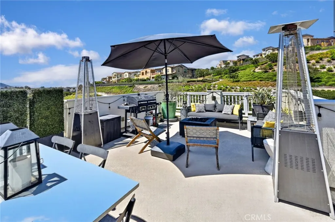
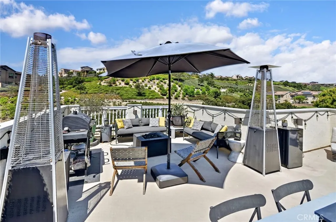
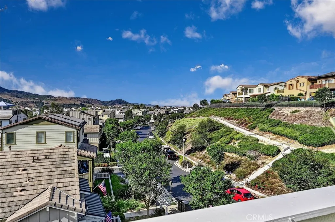
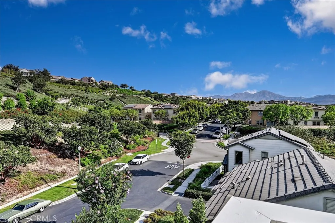
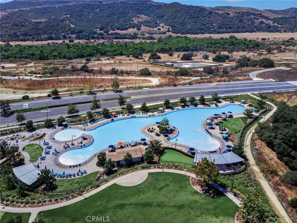
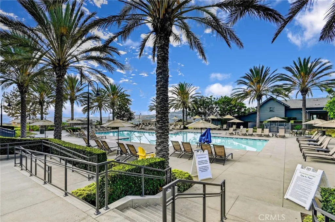
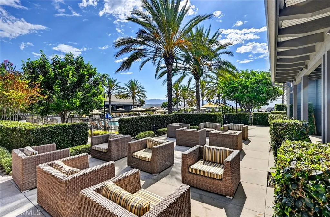
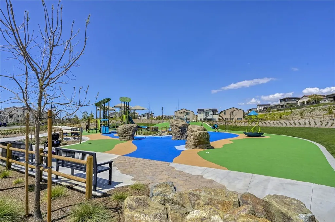
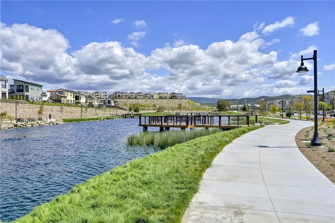
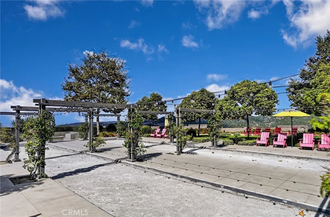
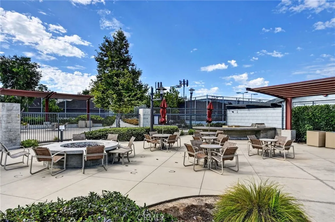
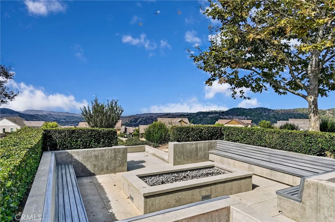
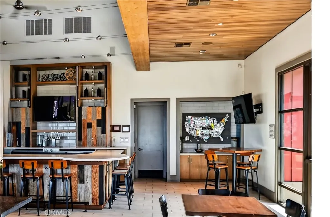
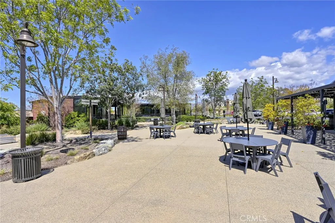
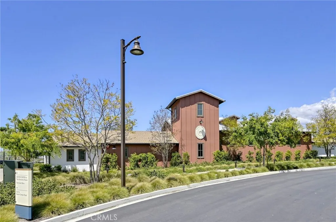
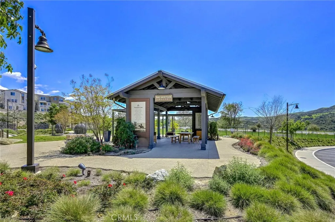
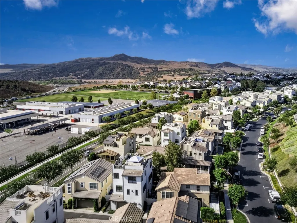
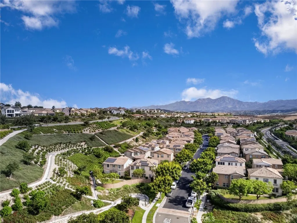
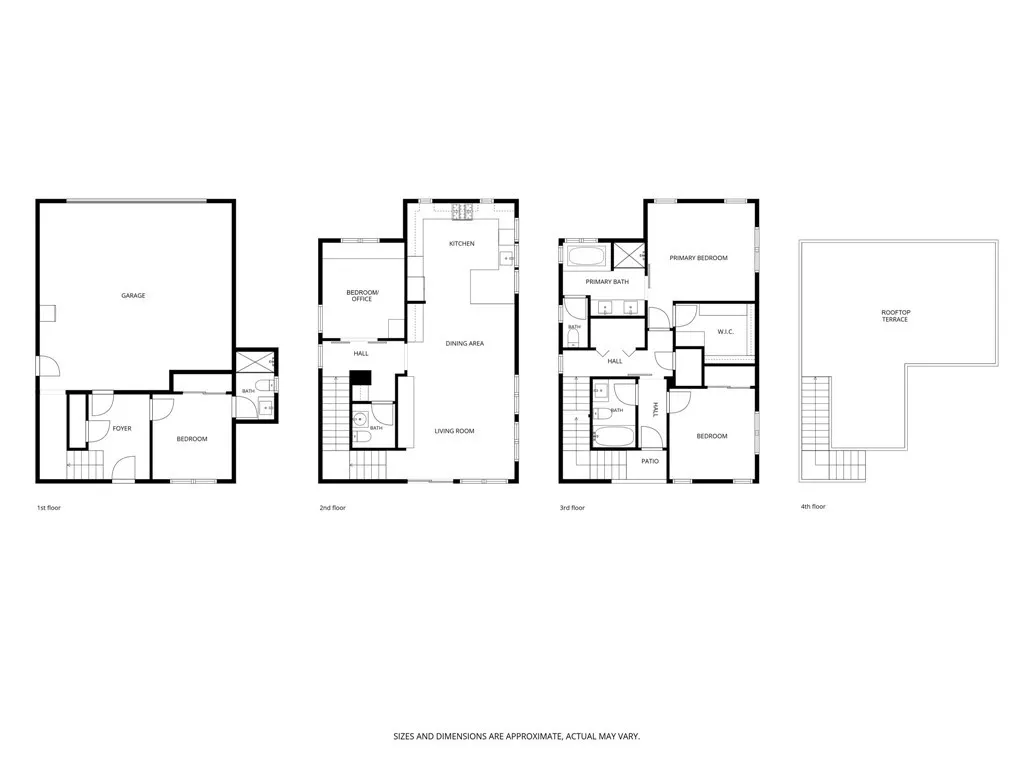
Welcome to this exceptional 4-bedroom, 3.5 bathroom detached corner home with a ROOFTOP DECK on a single-loaded street in the highly sought-after Trellis community of Rancho Mission Viejo's Esencia neighborhood. Offering 1,944 square feet, this beautifully upgraded residence combines sophisticated designer finishes, a versatile floor plan, & exceptional indoor-outdoor living. A charming white picket fence, low-maintenance turf, lemon trees, herbs, and flowering landscaping welcome you home. Inside, a custom shiplap foyer with an elegant chandelier lighting creates a warm first impression. The first level features a private en-suite bedroom, ideal for guests or multigenerational living. The main floor open living area is designed for effortless entertaining, featuring a custom distressed wooden shiplap TV wall with built-in cabinetry, remote-controlled designer shades, & a stylish dry bar with beverage cooler. The designer kitchen showcases floor-to-ceiling white shaker cabinetry, herringbone backsplash, quartz countertops, custom lighting, & stainless-steel appliances. A versatile bedroom/office includes a built-in daybed, closet, plantation shutters, and designer wall coverings. Outside, a wraparound balcony offers peaceful hill views. Upstairs, there are 2 additional bedrooms & 2 full bathrooms. The spacious primary suite features a custom accent wall, plantation shutters, generous walk-in closet, and beautifully appointed bath with dual vanity, soaking tub, & separate shower. Also on this floor, there is a laundry closet with extra storage. The private rooftop deck is the showstopper, offering panoramic mountain & community views, spectacular sunsets, a fire table, BBQ, outdoor sitting area, & string lighting—perfect for entertaining or relaxing under the stars. Additional highlights include a 2-car attached garage, a tankless water heater, dual pane windows throughout, as well as bidets in all bathrooms. Residents enjoy Rancho Mission Viejo's exceptional resort-style amenities, including multiple pools and spas, fitness centers, clubhouses, pickleball, tennis, basketball, billiards, community garden, dog park, BBQ areas, outdoor lounges, coffee shop, community bar, & an active calendar of events & activities. Highly upgraded, ideally located, and thoughtfully designed, this exceptional home offers refined living, resort-style amenities, and a private rooftop retreat with unforgettable views. Welcome home—and welcome to vacation living every day!
| High School |
|---|
| Tesoro High School |
| Price History | |
|---|---|
| 8/28/2026 | Listed $1,289,000 |
General Features
| Living Area | 1944 |
|---|---|
| Sewer | Public Sewer |
| Heating | Central |
| Cooling | Central Air |
| Utilities | Electricity Connected,Natural Gas Connected,Sewer Connected,Water Connected |
| Possession | Close Plus 3 Days |
| Roof | Other,Tile |
| Appliances | Dishwasher,Disposal,Gas Range,Microwave,Refrigerator,Tankless Water Heater,Dryer,Washer |
| HOA Fee | 349 |
| Garage Spaces | 2 |
| Patio/Porch Features | Front Porch,Patio,Porch,Rooftop,Wrap Around |
| Pool Features | In Ground,Association |
| Security Features | Carbon Monoxide Detector(s),Smoke Detector(s) |
| Construction Materials | Drywall,Stucco |
| Year Built | 2016 |
| View | Hills,Mountain(s),Neighborhood |
| Levels | Three Or More |
| Property Subtype | Single Family Residence |
| Community Features | Biking,Dog Park,Park,Street Lights,Suburban,Sidewalks |
| Assoc Fee Paid Per | Monthly |
| County | Orange |
| New Construction | false |
| Property Type | Residential |
| Association Amenities | Clubhouse,Sport Court,Dog Park,Fitness Center,Fire Pit,Maintenance Grounds,Jogging Path,Meeting Room,Management,Outdoor Cooking Area,Barbecue,Picnic Area,Playground,Pickleball,Pool,Recreation Room,Spa/Hot Tub,Tennis Court(s),Trail(s) |
| HOA | true |
| Attached Garage | true |
| Contingency | No seller contingencies |
| Subdivision Name | Trellis (ESTRELL) |
| Garage Y/N | true |
| Full Baths | 3 |
| Special Listing Conditions | Standard |
| Status | Active |
| Directions | Chiquita Cnyn to Andraza to Marisol OR ....Cow Camp to Escencia to Andraza to Marisol |
| High School | Tesoro |
| City | Rancho Mission Viejo |
| Disclosures | Covenants/Restrictions Disclosure,HOA Disclosure |
| Association Name | Rancho MMC |
| Entry Location | 1 |
| Senior Community Y/N | false |
| High School District | Capistrano Unified |
| Number Of Units Total | 1 |
| MLS Area | ESEN - Esencia |
| Lot Size Units | Square Feet |
| Lot Size Square Feet | 2079 |
| Listing Terms | Cash,Cash to New Loan,Conventional,FHA,VA Loan |
| Spa Features | Association,Community |
| Property Attached Y/N | false |
| Land Lease Y/N | false |
| Property Condition | Updated/Remodeled |
| Additional Parcels Y/N | false |
| Lease Considered Y/N | false |
| Virtual Tour | https://unbranded.visithome.ai/TyBLyLpe73DUjxqmyMsKCC?mu=ft&t=1787702340&m=0 |
| Structure Type | House |
| Living Area Units | Square Feet |
| Standard Status | Active |
| Occupancy Type | Owner |
| Year Built Source | Assessor |
| Tax Lot | 56 |
| Property Sub Type Additional | Single Family Residence |
| Expected Active Date | 2026-09-09 |
| PostalCity | RANCHO MISSION VIEJO |
Interior Features
| Interior Amenities | Breakfast Bar,Built-in Features,Ceiling Fan(s),Dry Bar,Eat-in Kitchen,Open Floorplan,Quartz Counters,Recessed Lighting,Bedroom on Main Level,Primary Suite,Walk-In Closet(s) |
|---|---|
| Flooring | Carpet,Tile,Vinyl |
| Fireplace Features | None |
| Total Stories | 3 |
| Common Walls | End Unit,No Common Walls |
| Air Conditioning Y/N | true |
| Heating Y/N | true |
| Window Features | Blinds,Custom Covering(s),Double Pane Windows,Drapes,Plantation Shutters,Screens,Shutters |
| Fireplace Y/N | false |
| Half Baths | 1 |
| Laundry Features | Inside,Laundry Closet,Upper Level |
| Total Bedrooms | 4 |
| Entry Level | 1 |
| Main Level Bedrooms | 1 |
| Main Level Bathrooms | 1 |
| LivingAreaSource | Assessor |
| Total Baths | 4 |
Exterior Features
| Fencing | Vinyl,Wood |
|---|---|
| Parking Features | Door-Multi,Direct Access,Garage |
| Lot Features | Corner Lot |
| Water Source | Public |
| Total Parking | 2 |
| Inclusions | Refrigerator and Washer/Dryer |
| Lot Size Area | 2079 |
| Foundation Details | Slab |
| Spa | true |
| Lot Size Acres | 0.0477 |
| Road Surface Type | Paved |
| Private Pool | false |
| Lot Size Source | Assessor |
Amenities
- Foreclosure
- Views
- Short Sale
- New Construction
- Adult 55+
- Lease To Own
- No HOA Fees
- Furnished
- Primary On Main
- Air Conditioning
- Seller Finance
- Green
- Fixer Upper
- Horse
- Golf
- Fireplace
- Deck
- Garage
- Basement
- Pool
Property vs Single Family Average in 92694
Price
Year Built
 Based on information from California Regional Multiple Listing Service, Inc. as of September 15, 2026 12:02 AM UTC This information is for your personal, non-commercial use and may not be used for any purpose other than to identify prospective properties you may be interested in purchasing. Display of MLS data is usually deemed reliable but is NOT guaranteed accurate by the MLS. Buyers are responsible for verifying the accuracy of all information and should investigate the data themselves or retain appropriate professionals. Information from sources other than the Listing Agent may have been included in the MLS data. Unless otherwise specified in writing, Broker/Agent has not and will not verify any information obtained from other sources. The Broker/Agent providing the information contained herein may or may not have been the Listing and/or Selling Agent.
