
Open House Sun, Sep 13th 01:00 PM - 04:00 PM - Price Reduction
Address
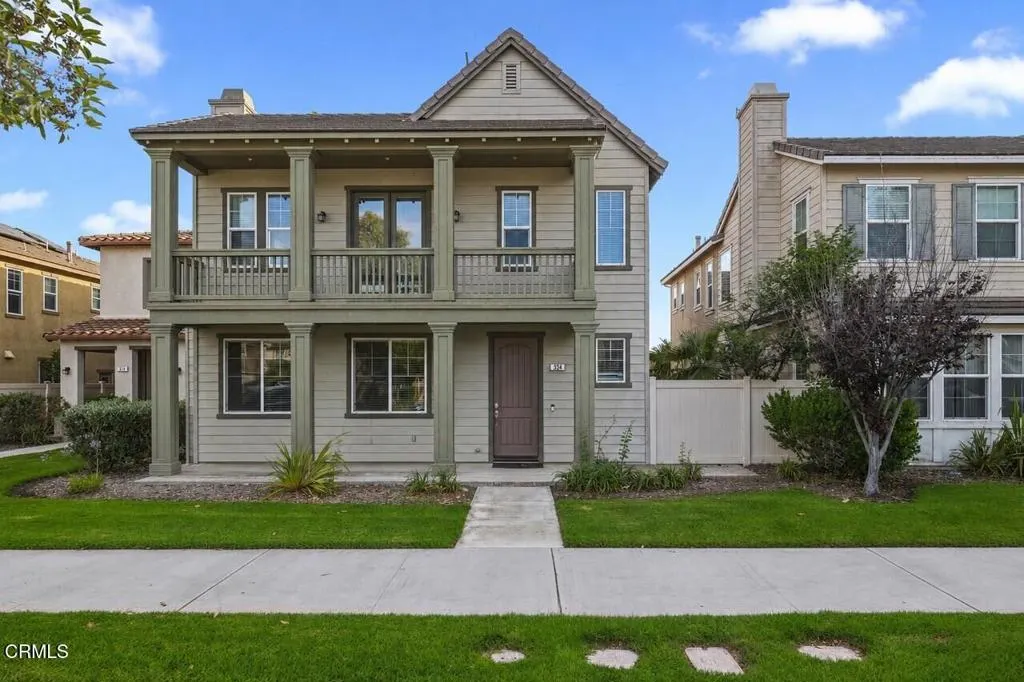
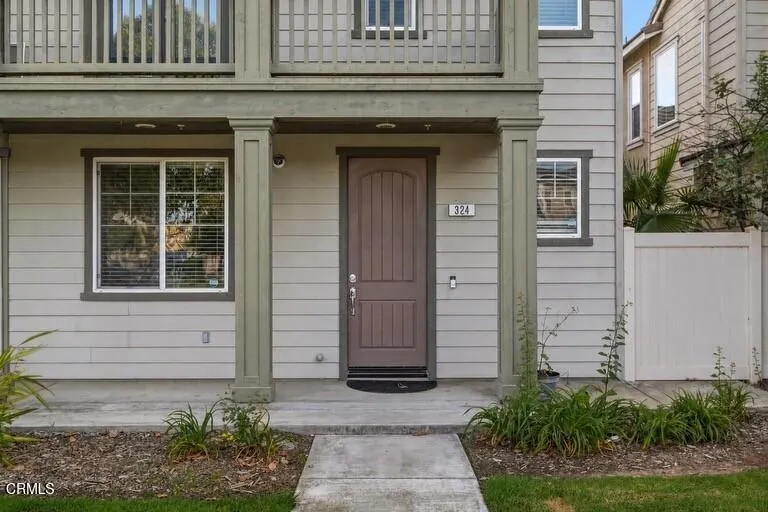
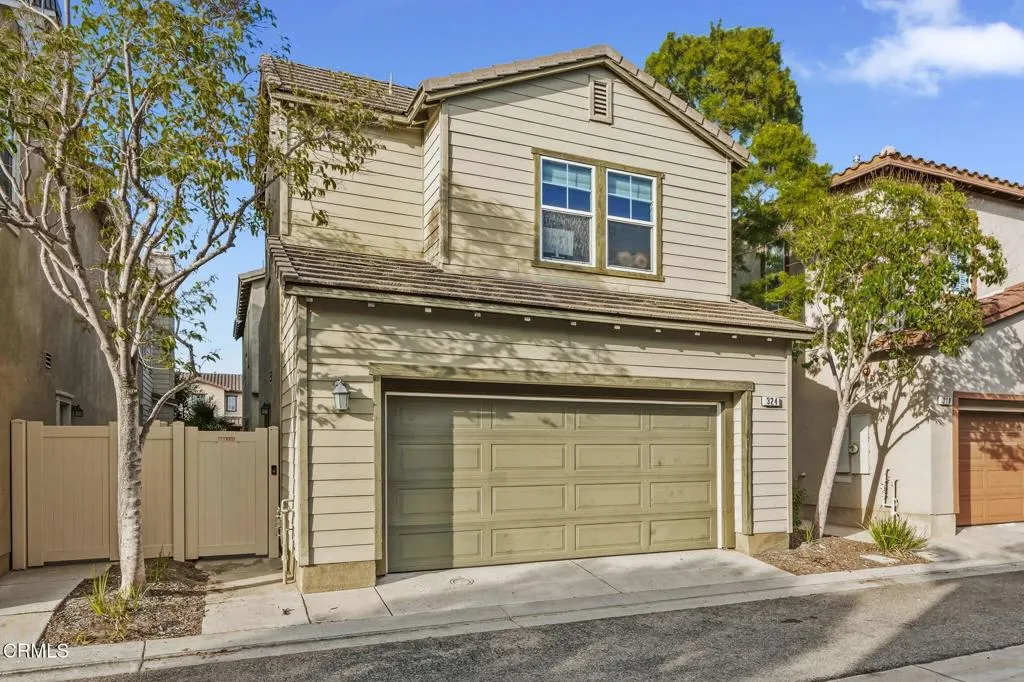
324 Kiawah River Drive, Oxnard, CA
Price
$ 899,000
Property Attributes
- MLS#V137282
- TypeSingle Family
- Listing Status Active
- CountyVentura
- CityOxnard
- Area El Rio / Nyeland Acres
- NeighborhoodRiverpark - 535201
- Zip93036
- Style
- Year Built2006
- Price$ 899,000
- Bedrooms4
- Full Bathrooms3
- Half Bathrooms1
- Sqr Footage2004
- Lot Size0.0798 Acres
Data Source:
California Regional MLS (CRMLS)
Property Description
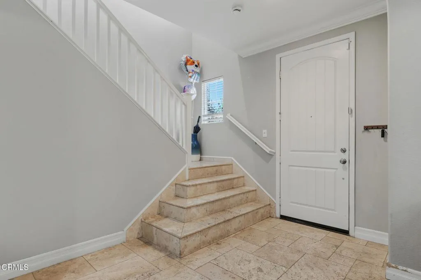
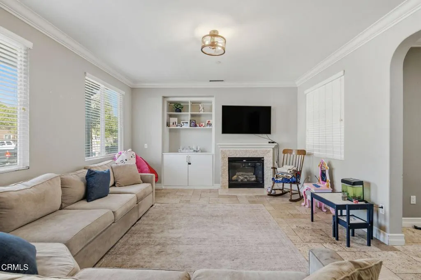
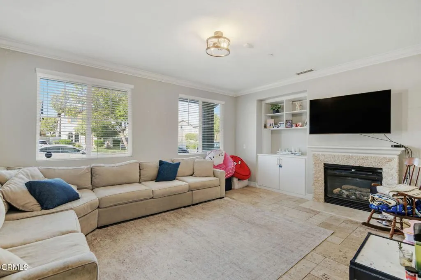
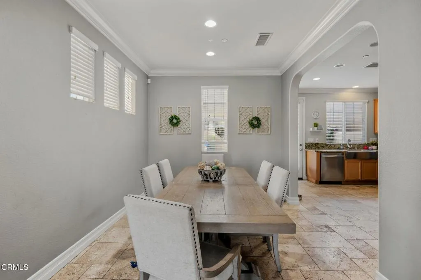
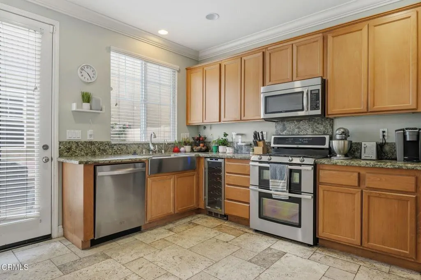
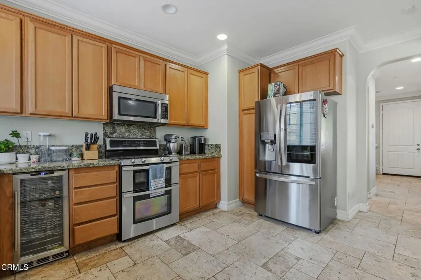
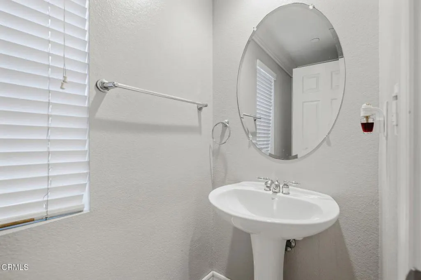
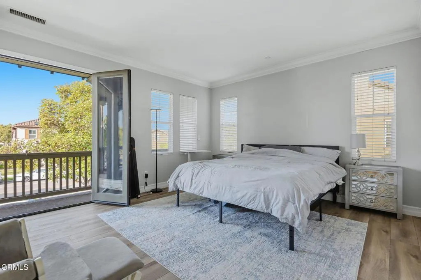
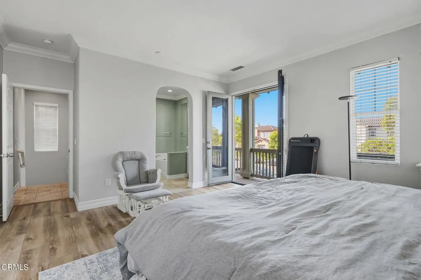
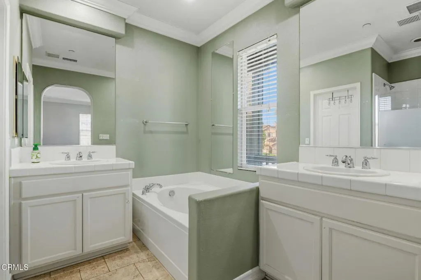
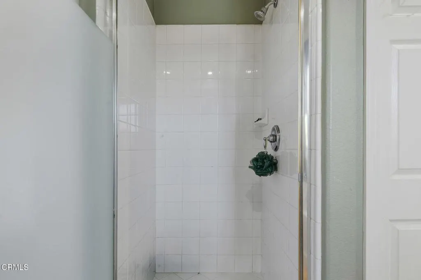
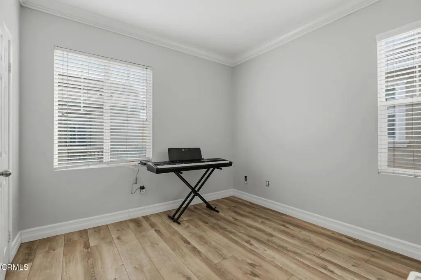
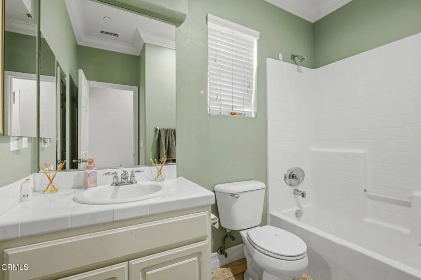
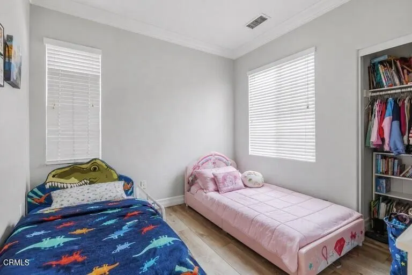
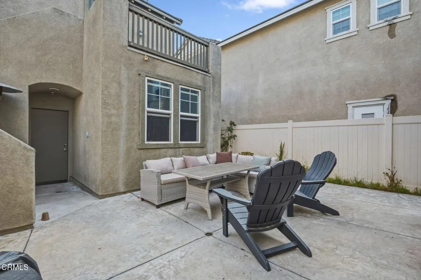
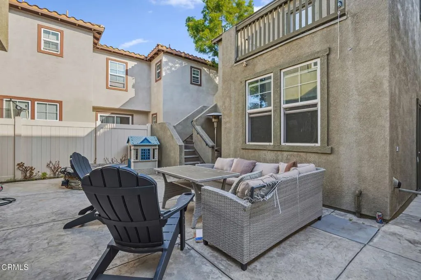
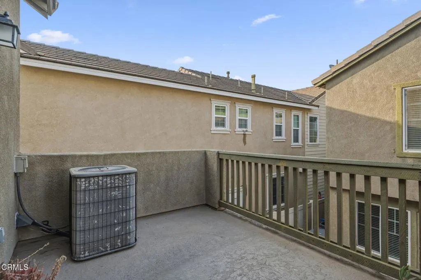
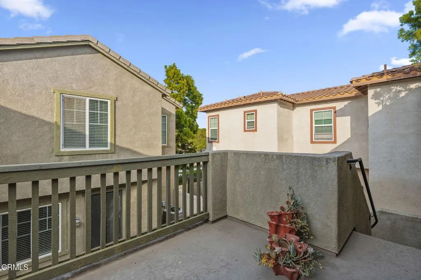
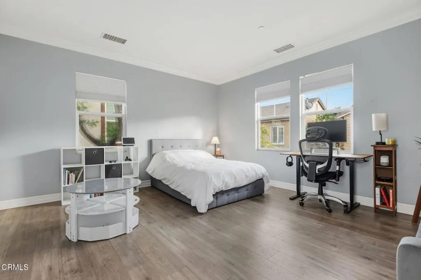
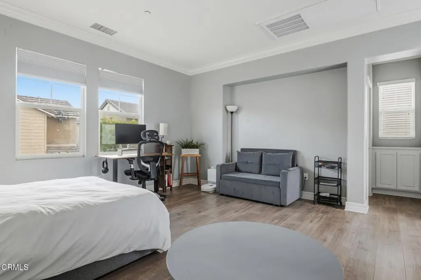
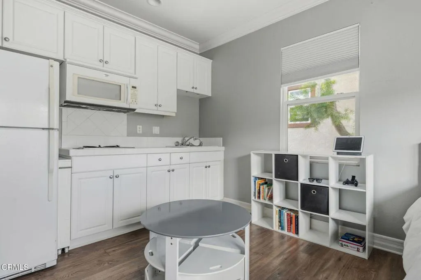
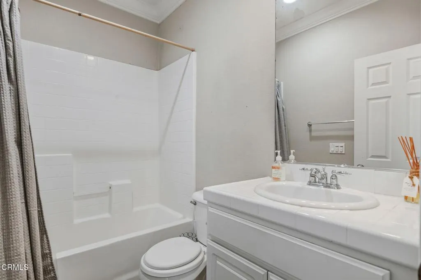
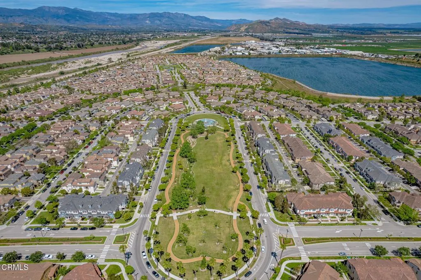
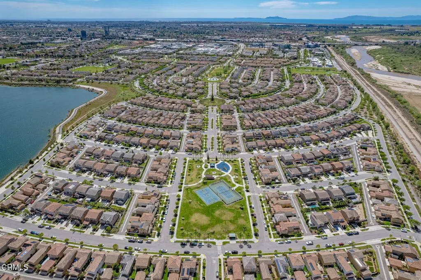
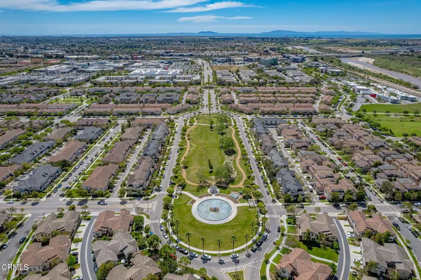
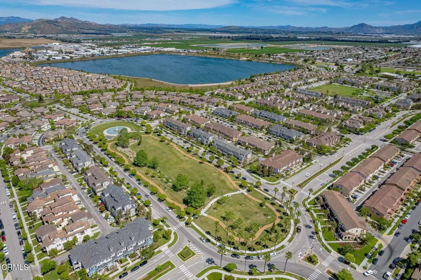
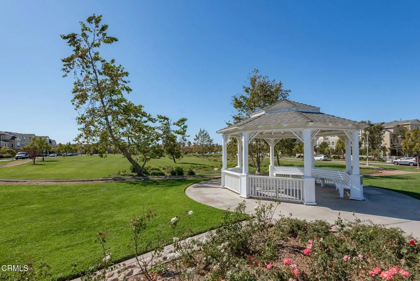
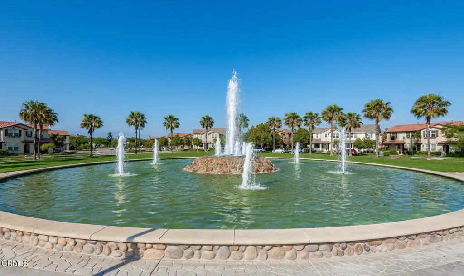
The standout feature of this exceptional River Park at The Collection home is the private studio apartment above the garage, complete with a full bath and kitchenette. Whether you're looking for space for extended family, guests, a home office, creative studio, or the opportunity for rental income to help offset the mortgage, this versatile space offers endless possibilities.The beautifully maintained main home offers approximately 2,004 square feet with three bedrooms, 2.5 baths, and a spacious primary suite with an ensuite bath. The bright studio features newer flooring, fresh paint, abundant natural light, a kitchenette with a full sink and tall refrigerator, and its own private living space. Inside the main home, you'll find travertine flooring throughout the living areas, granite kitchen countertops, stainless steel appliances, central air conditioning, an owned water softener, and a convenient laundry area adjacent to the kitchen. The private courtyard is perfect for entertaining, featuring stamped concrete, a gas fire pit, and plenty of room to relax and gather.Located in the highly desirable River Park at The Collection, you'll enjoy an exceptional lifestyle with shopping, restaurants, entertainment, parks, schools, and Whole Foods all just a short walk away.
| Price History | |
|---|---|
| 6/29/2026 | Listed $949,000 |
| 9/9/2026 | 5$899,000 |
General Features
| Living Area | 2004 |
|---|---|
| Sewer | Public Sewer |
| Heating | Forced Air,Natural Gas |
| Cooling | Central Air,Dual |
| Utilities | Sewer Connected |
| Possession | Negotiable |
| Roof | Composition |
| Appliances | Dishwasher,Electric Water Heater,Gas Cooktop,Gas Oven,Microwave,Refrigerator,Water Softener,Tankless Water Heater |
| HOA Fee | 73 |
| Garage Spaces | 2 |
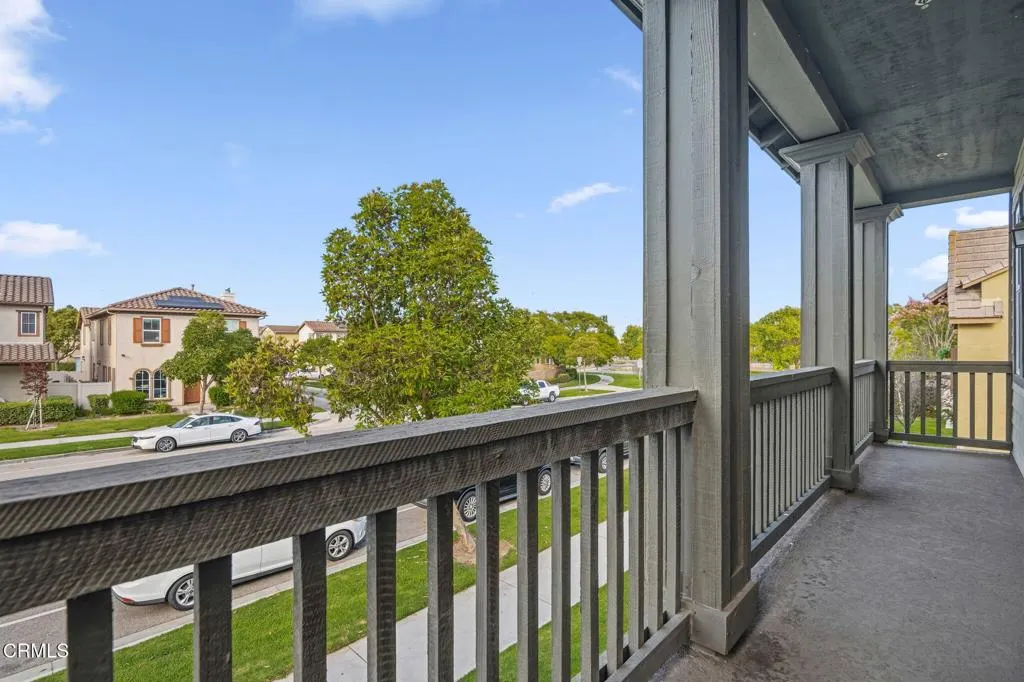
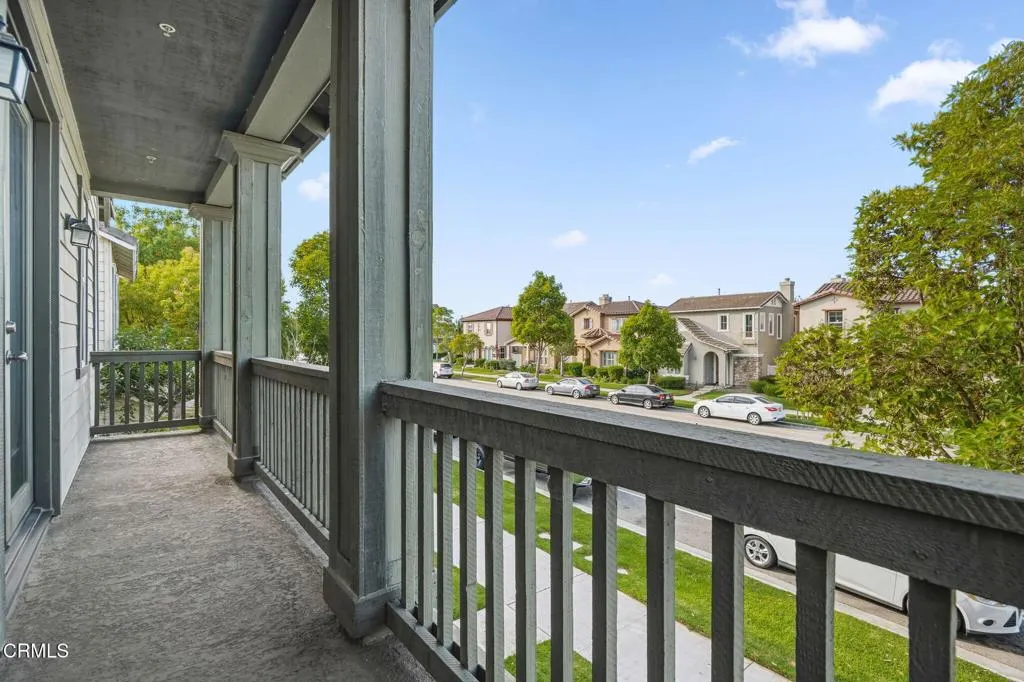
| Patio/Porch Features | Concrete,Front Porch,Balcony |
| Architectural Style | Craftsman |
| Pool Features | None |
| Security Features | Carbon Monoxide Detector(s),Fire Sprinkler System,Smoke Detector(s) |
| Construction Materials | Stucco,Wood Siding |
| Year Built | 2006 |
| View | None |
| Stories Count | 2 |
| Levels | Two |
| Property Subtype | Single Family Residence |
| Community Features | Biking,Curbs,Dog Park,Park,Sidewalks |
| HOA Fee 2 | 39 |
| Assoc Fee Paid Per | Monthly |
| County | Ventura |
| Property Type | Residential |
| Association Amenities | Call for Rules,Management,Trail(s) |
| HOA | true |
| Attached Garage | false |
| Subdivision Name | Riverpark - 535201 |
| Garage Y/N | true |
| Other Structures | Guest House Detached |
| Full Baths | 3 |
| Special Listing Conditions | Standard |
| Status | Active |
| Directions | Cross Street: Thames River Drive; Thames River Drive to Kiawah River Drive. |
| City | Oxnard |
| Disclosures | Accessory Dwelling Unit,Covenants/Restrictions Disclosure,HOA Disclosure |
| Association Name | Riverpark Community Association |
| Entry Location | Front Door |
| Senior Community Y/N | false |
| MLS Area | VC36 - El Rio / Nyeland Acres |
| Lot Size Units | Square Feet |
| Lot Size Square Feet | 3474 |
| Listing Terms | Cash,Conventional,FHA,Fannie Mae,VA Loan |
| Spa Features | None |
| HOA Fee 2 Frequency | Monthly |
| Property Attached Y/N | false |
| Land Lease Y/N | false |
| Property Condition | Additions/Alterations,Updated/Remodeled |
| Additional Parcels Y/N | false |
| Lease Considered Y/N | false |
| Structure Type | House |
| Living Area Units | Square Feet |
| Standard Status | Active |
| Occupancy Type | Owner |
| Year Built Source | Public Records |
| Property Sub Type Additional | Single Family Residence |
| PostalCity | OXNARD |
Interior Features
| Interior Amenities | Balcony,Crown Molding,Separate/Formal Dining Room,Granite Counters,In-Law Floorplan,Storage,All Bedrooms Up,Primary Suite |
|---|---|
| Flooring | Tile,Wood |
| Fireplace Features | Living Room |
| Total Stories | 2 |
| Common Walls | No Common Walls |
| Air Conditioning Y/N | true |
| Heating Y/N | true |
| Fireplace Y/N | true |
| Half Baths | 1 |
| Laundry Features | Washer Hookup,Gas Dryer Hookup,Inside,In Kitchen |
| Total Bedrooms | 4 |
| LivingAreaSource | Public Records |
| Total Baths | 4 |
Exterior Features
| Exterior Amenities | Balcony |
|---|---|
| Fencing | Partial |
| Lot Features | Front Yard |
| Water Source | Public |
| Total Parking | 2 |
| Lot Size Area | 3474 |
| Foundation Details | Slab |
| Spa | false |
| Lot Size Acres | 0.0798 |
| Road Surface Type | Paved |
| Private Pool | false |
| Lot Size Source | Public Records |
| Road Frontage Type | Alley |
Amenities
- Foreclosure
- Views
- Short Sale
- New Construction
- Adult 55+
- Lease To Own
- No HOA Fees
- Furnished
- Primary On Main
- Air Conditioning
- Seller Finance
- Green
- Fixer Upper
- Horse
- Golf
- Fireplace
- Deck
- Garage
- Basement
- Pool
Property vs Single Family Average in 93036
Price
Year Built
 Based on information from California Regional Multiple Listing Service, Inc. as of September 12, 2026 11:23 PM UTC This information is for your personal, non-commercial use and may not be used for any purpose other than to identify prospective properties you may be interested in purchasing. Display of MLS data is usually deemed reliable but is NOT guaranteed accurate by the MLS. Buyers are responsible for verifying the accuracy of all information and should investigate the data themselves or retain appropriate professionals. Information from sources other than the Listing Agent may have been included in the MLS data. Unless otherwise specified in writing, Broker/Agent has not and will not verify any information obtained from other sources. The Broker/Agent providing the information contained herein may or may not have been the Listing and/or Selling Agent.
