
Price Reduction - Views - Eco Friendly
Address
25172 Cypress Bluff Dr., Canyon Country, CA
Price
$ 1,595,000
Property Attributes
- MLS#PW26181700
- TypeSingle Family
- Listing Status Active
- CountyLos Angeles
- CityCanyon Country
- Area Aliento
- NeighborhoodArista (Aliento) (ARIST)
- Zip91387
- Style
- Year Built2017
- Price$ 1,595,000
- Bedrooms5
- Full Bathrooms4
- Half Bathrooms1
- Sqr Footage3748
- Lot Size0.2249 Acres
Data Source:
California Regional MLS (CRMLS)
Property Description
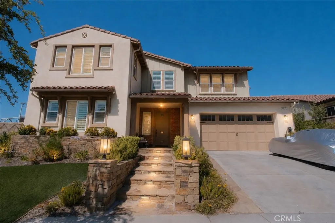
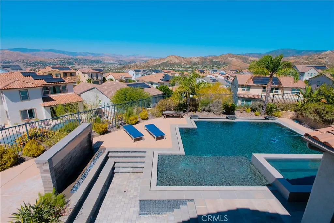
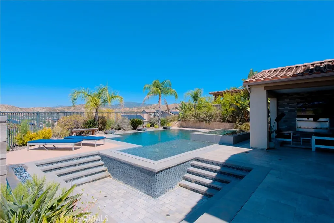
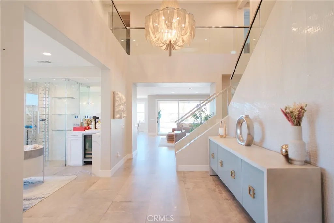
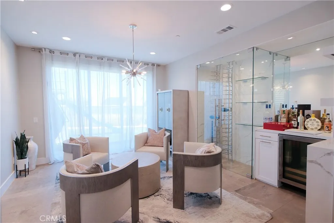
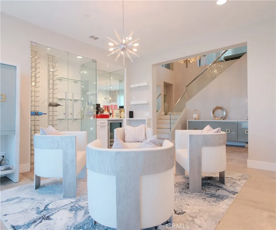
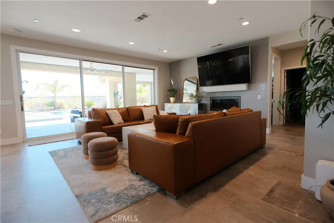
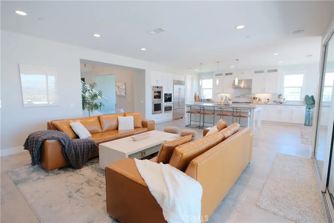
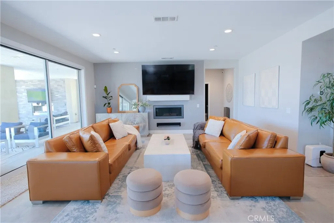
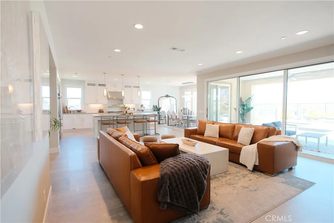
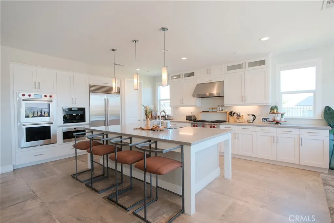
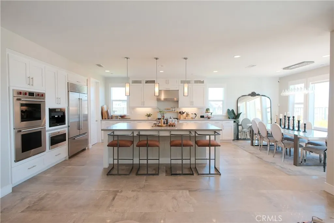
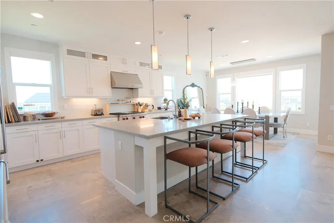
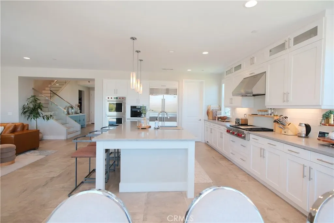
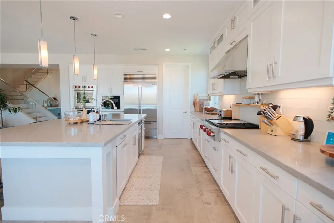
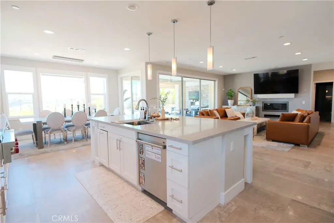
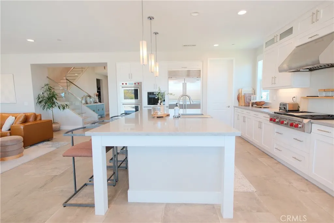
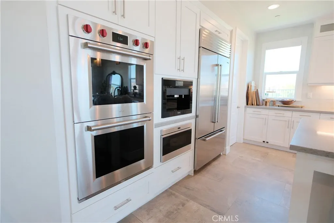
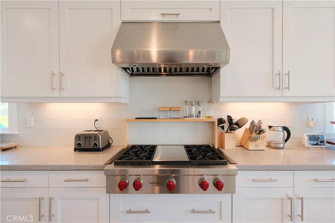
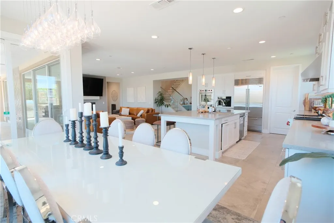
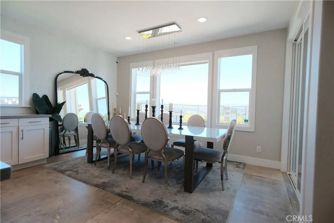
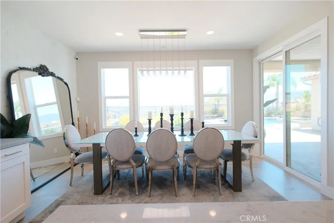
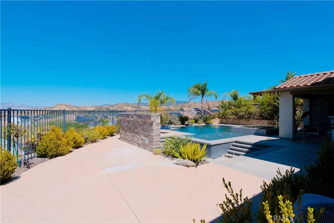
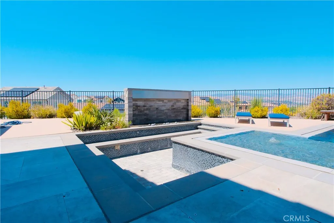
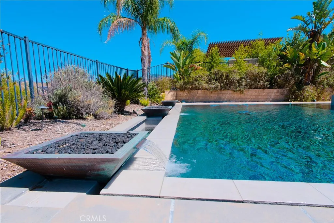
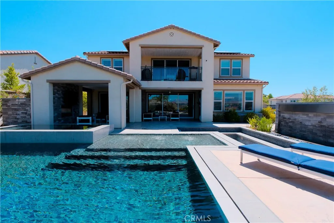
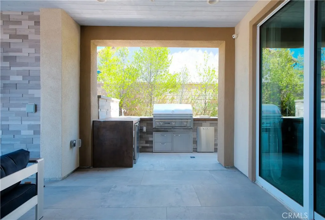
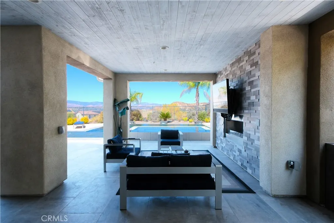
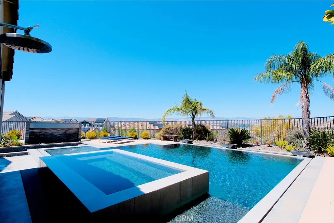
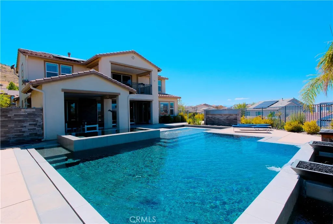
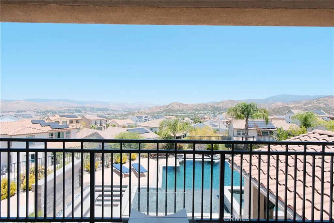
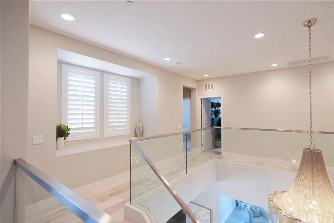
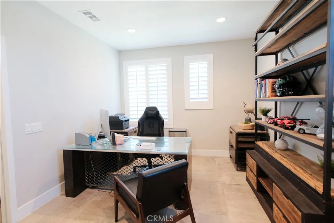
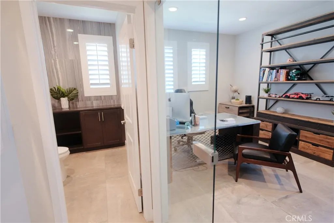
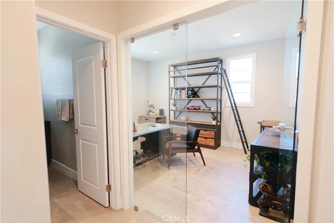
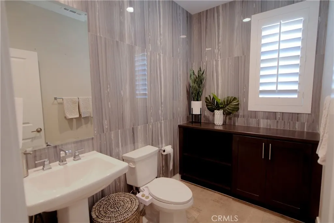
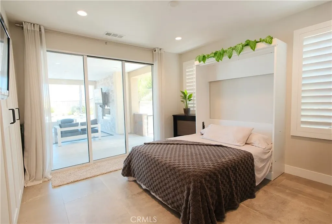
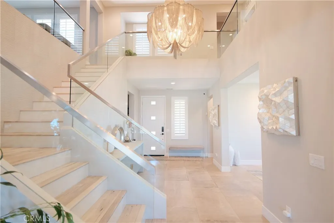
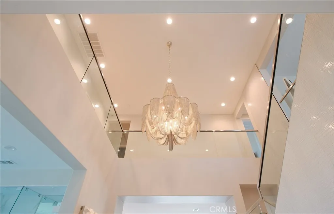
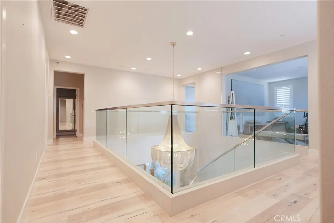
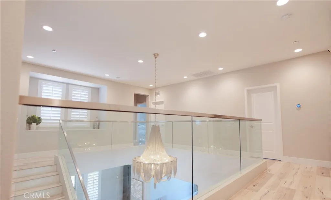
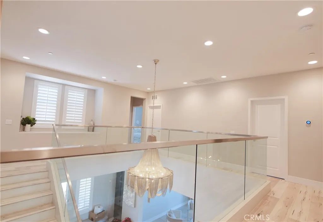
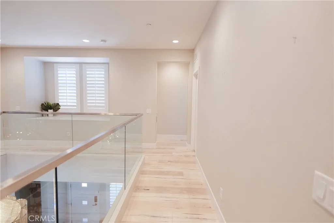
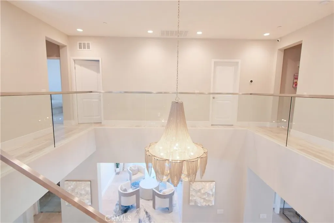
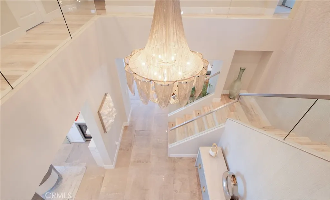
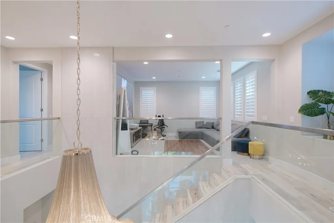
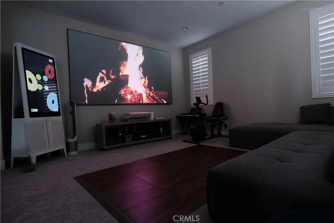
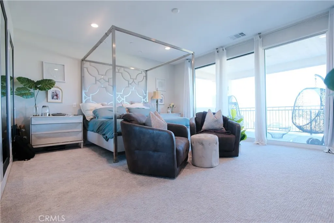
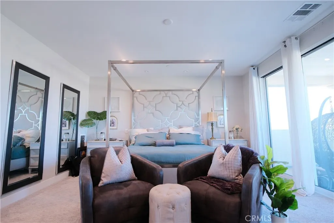
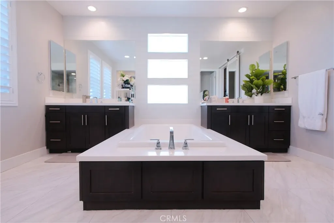
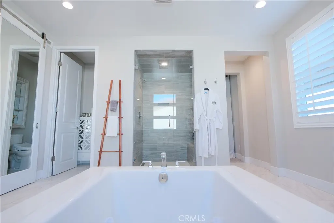
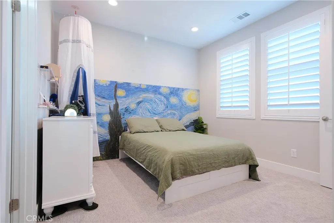
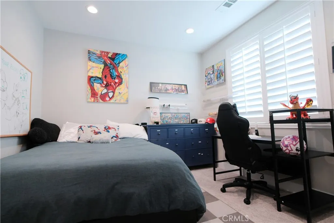
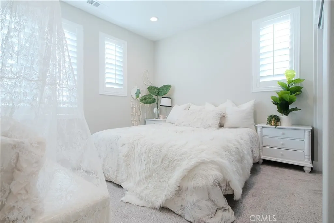
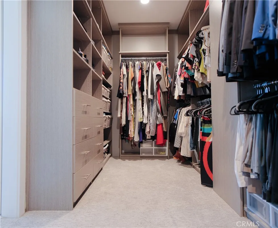
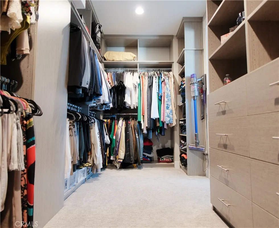
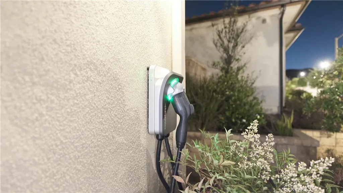
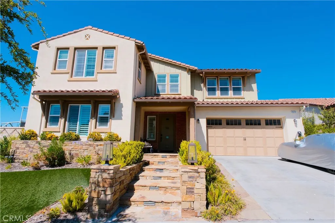
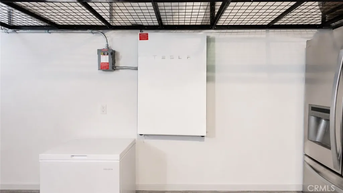
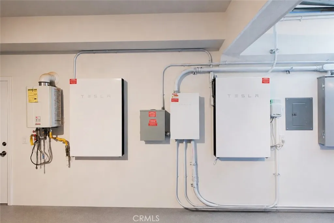
Welcome to 25172 Cypress Bluff Drive, an extraordinary luxury estate with tons of upgrades that showcases impeccable craftsmanship, designer finishes, and resort-style living at its finest. Situated on a sprawling 9,797 sq. ft. lot, this exceptional 3,748 sq. ft. residence offers 5 bedrooms plus a dedicated office, including a highly sought-after downstairs bedroom and office, providing ideal flexibility for guests, multigenerational living, or a private executive workspace. From the moment you enter, you are greeted by magazine-worthy interiors featuring premium designer materials, elegant high-end tile flooring, soaring ceilings, and a breathtaking custom glass staircase that serves as a stunning architectural centerpiece. Every detail of this home has been thoughtfully selected to create a sophisticated yet comfortable living experience. The heart of the home is a spectacular chef's kitchen appointed with luxurious quartz countertops, custom cabinetry, and top-of-the-line Sub-Zero and Wolf appliances, delivering professional-grade performance and timeless elegance for both everyday living and grand-scale entertaining. The resort-inspired backyard is truly a private paradise. Enjoy a spectacular zero-edge pool that creates a seamless visual masterpiece, complemented by an outdoor entertainment area featuring a premium-built-in Sedona by Lynx luxury BBQ kitchen, ideal for hosting unforgettable gatherings. The expansive outdoor space offers the perfect blend of luxury, privacy, and California indoor-outdoor living. Adding tremendous value and efficiency, the property is equipped with a fully owned solar system and fully paid Tesla Powerwall battery storage, providing energy independence and significant long-term savings. This extraordinary residence combines architectural beauty, cutting-edge technology, luxury finishes, and resort-caliber amenities in one exceptional offering. A rare opportunity to own one of Santa Clarita's most impressive showcase homes, where every detail reflects uncompromising quality and sophistication.
| Price History | |
|---|---|
| 8/19/2026 | Listed $1,650,000 |
| 9/12/2026 | 3$1,595,000 |
General Features
| Living Area | 3748 |
|---|---|
| Sewer | Public Sewer |
| Heating | Solar |
| Cooling | Central Air |
| HOA Fee | 235.67 |
| Garage Spaces | 2 |
| Pool Features | Private,Association |
| Year Built | 2017 |
| View | City Lights |
| Stories Count | 2 |
| Levels | Two |
| Property Subtype | Single Family Residence |
| Community Features | Curbs,Suburban,Sidewalks |
| Assoc Fee Paid Per | Monthly |
| County | Los Angeles |
| New Construction | false |
| Property Type | Residential |
| Association Amenities | Barbecue,Picnic Area,Pool,Spa/Hot Tub |
| HOA | true |
| Attached Garage | true |
| Subdivision Name | Arista (Aliento) (ARIST) |
| Garage Y/N | true |
| Green Energy Generation | Solar |
| Full Baths | 4 |
| Special Listing Conditions | Standard |
| Status | Active |
| Directions | From the CA-14 Antelope Valley Freeway, take the Golden Valley Rd exit, drive east about 1.6 miles, turn right on Robert C. Lee Pkwy, then left on Golden Maple Dr. turn right on Cypress Bluff Dr. |
| City | Canyon Country |
| Association Name | ALIENTO MASTER ASSOCIATION |
| Entry Location | 1 |
| Senior Community Y/N | false |
| High School District | William S. Hart Union |
| Number Of Units Total | 1 |
| MLS Area | ALIE - Aliento |
| Lot Size Units | Square Feet |
| Lot Size Square Feet | 9797 |
| Listing Terms | Cash,Conventional |
| Property Attached Y/N | false |
| Land Lease Y/N | false |
| Additional Parcels Y/N | false |
| Lease Considered Y/N | false |
| Virtual Tour | https://www.wellcomemat.com/mls/58jdcd92ed4a1mon7 |
| Structure Type | House |
| Living Area Units | Square Feet |
| Standard Status | Active |
| Occupancy Type | Vacant |
| Year Built Source | Assessor |
| Tax Lot | 107 |
| Virtual Tour | https://www.wellcomemat.com/video/58jdcd92ed4a1mon7/PW26181700/ |
| Property Sub Type Additional | Single Family Residence |
| PostalCity | CANYON COUNTRY |
Interior Features
| Fireplace Features | Family Room |
|---|---|
| Total Stories | 2 |
| Common Walls | No Common Walls |
| Air Conditioning Y/N | true |
| Heating Y/N | true |
| Fireplace Y/N | true |
| Half Baths | 1 |
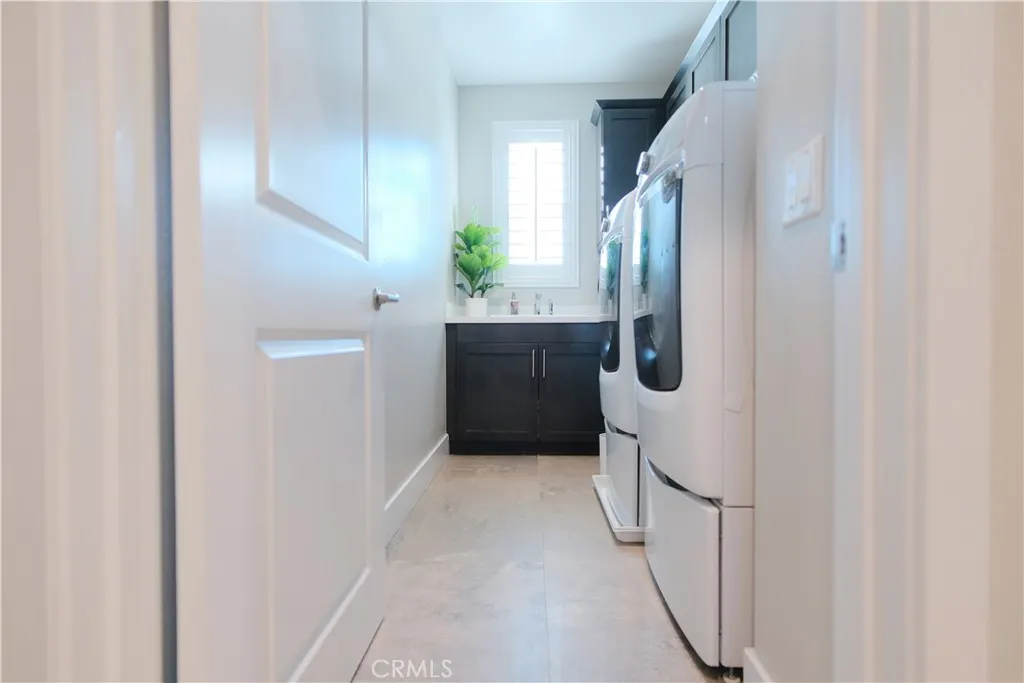
| Laundry Features | Electric Dryer Hookup,Gas Dryer Hookup,Laundry Room |
| Total Bedrooms | 5 |
| Entry Level | 1 |
| Main Level Bedrooms | 1 |
| Main Level Bathrooms | 2 |
| LivingAreaSource | Public Records |
| Total Baths | 5 |
Exterior Features
| Lot Features | 0-1 Unit/Acre |
|---|---|
| Water Source | Public |
| Total Parking | 2 |
| Lot Size Area | 9797 |
| Lot Size Acres | 0.2249 |
| Private Pool | true |
| Lot Size Source | Assessor |
Amenities
- Foreclosure
- Views
- Short Sale
- New Construction
- Adult 55+
- Lease To Own
- No HOA Fees
- Furnished
- Primary On Main
- Air Conditioning
- Seller Finance
- Green
- Fixer Upper
- Horse
- Golf
- Fireplace
- Deck
- Garage
- Basement
- Pool
Property vs Single Family Average in 91387
Price
Year Built
In The Neighborhood
Water Views
Canyon Country
$ 1,350,000
25041 Aspen Falls
Canyon Country, CA 91387
- Type
- Single Family
- Size
- 3,442 SqFt
- Rooms
- 5 Beds + 3.5 Baths
Views
Canyon Country
$ 1,595,000
18731 Juniper Springs Drive
Canyon Country, CA 91387
- Type
- Single Family
- Size
- 4,289 SqFt
- Rooms
- 6 Beds + 6 Baths
 Based on information from California Regional Multiple Listing Service, Inc. as of September 12, 2026 11:23 PM UTC This information is for your personal, non-commercial use and may not be used for any purpose other than to identify prospective properties you may be interested in purchasing. Display of MLS data is usually deemed reliable but is NOT guaranteed accurate by the MLS. Buyers are responsible for verifying the accuracy of all information and should investigate the data themselves or retain appropriate professionals. Information from sources other than the Listing Agent may have been included in the MLS data. Unless otherwise specified in writing, Broker/Agent has not and will not verify any information obtained from other sources. The Broker/Agent providing the information contained herein may or may not have been the Listing and/or Selling Agent.
