
Views
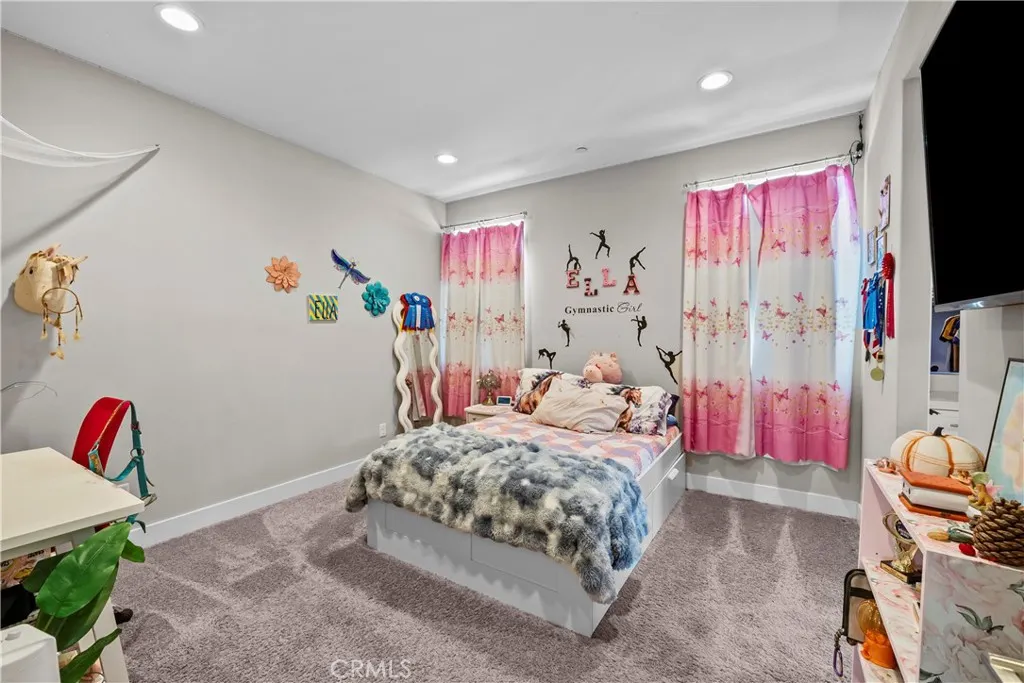
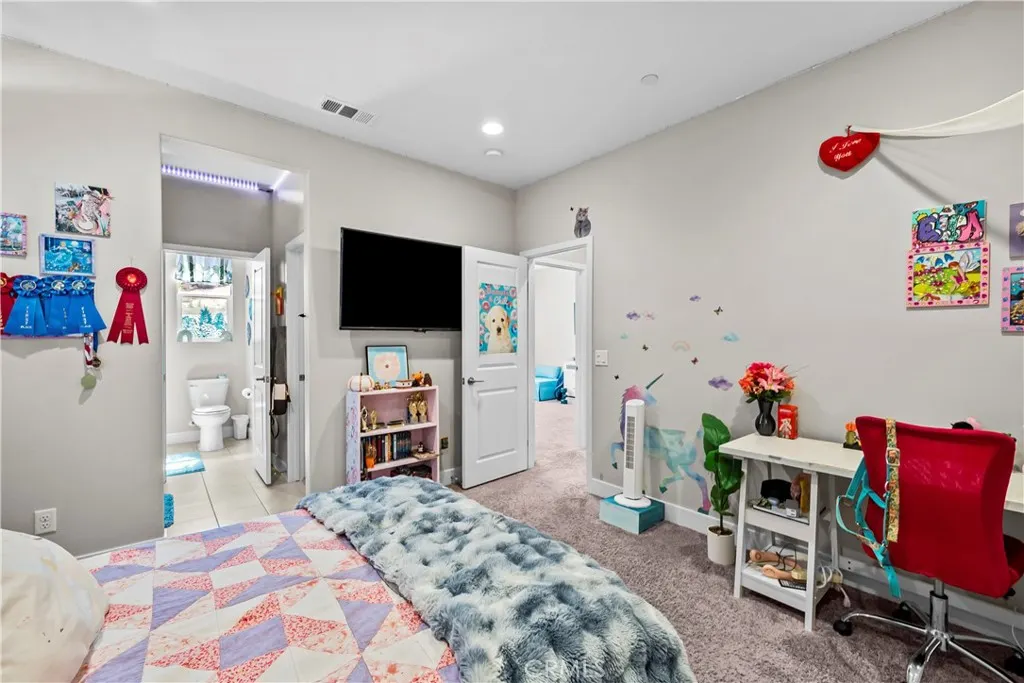
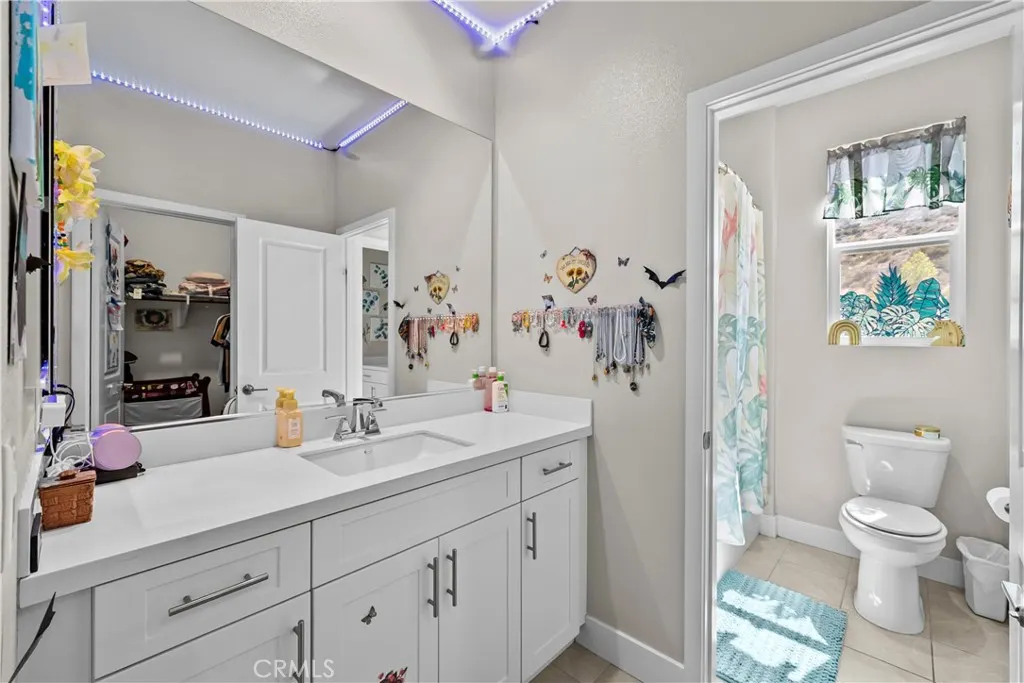
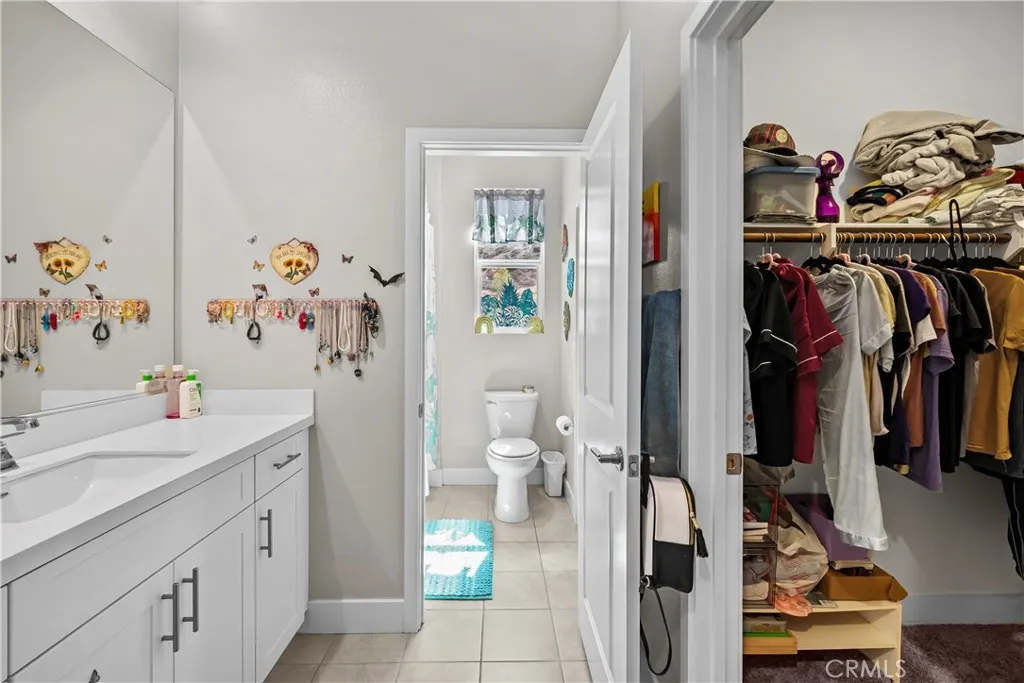
Address
18731 Juniper Springs Drive, Canyon Country, CA
Price
$ 1,595,000
Property Attributes
- MLS#SR26182667
- TypeSingle Family
- Listing Status Pending
- CountyLos Angeles
- CityCanyon Country
- Area Aliento
- NeighborhoodArista (Aliento) (ARIST)
- Zip91387
- Style
- Year Built2018
- Price$ 1,595,000
- Bedrooms6
- Full Bathrooms6
- Half Bathrooms0
- Sqr Footage4289
- Lot Size0.1777 Acres
Data Source:
California Regional MLS (CRMLS)
Property Description
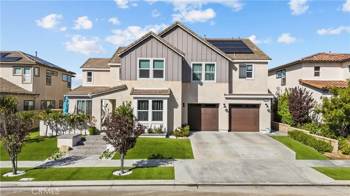
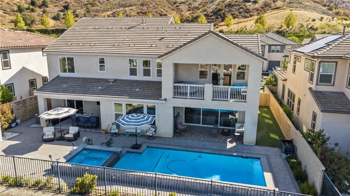
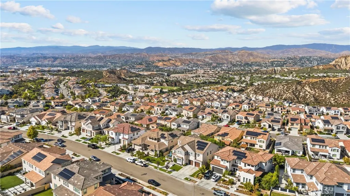
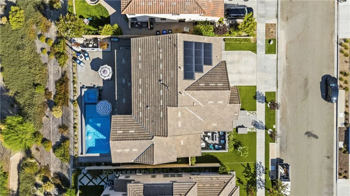
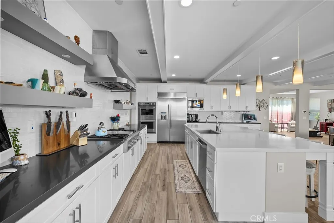
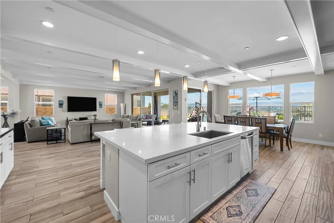
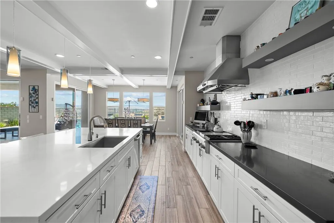
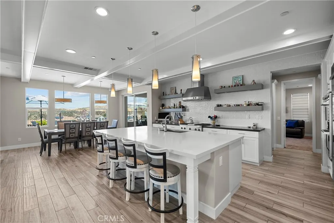
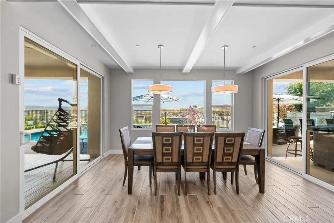
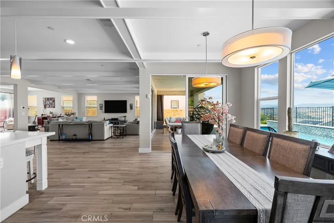
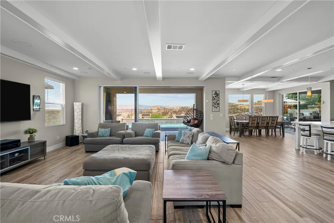
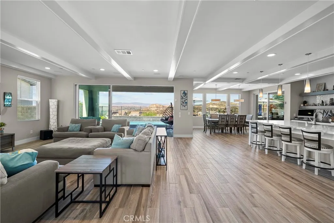
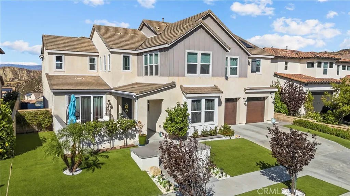
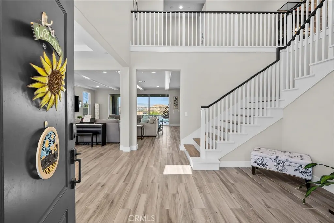
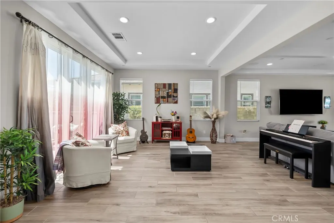
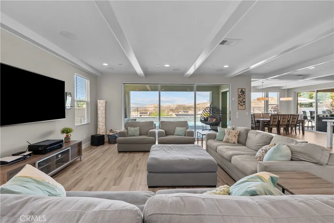
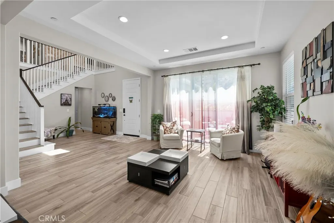
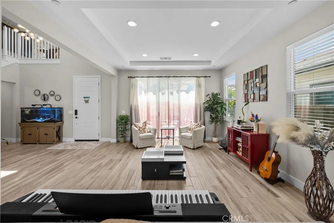
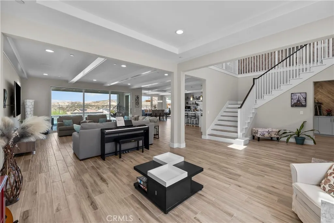
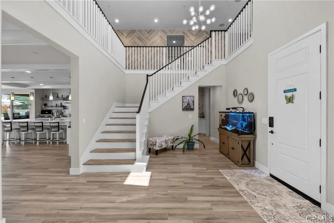
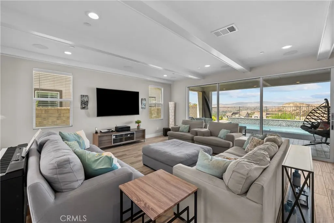
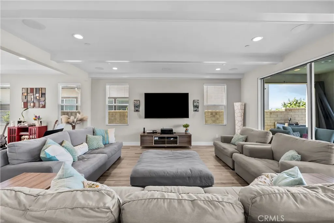
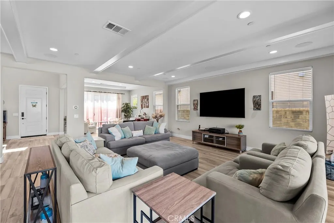
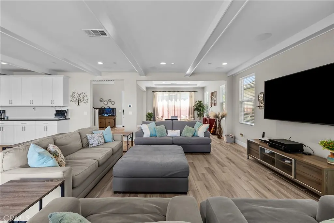
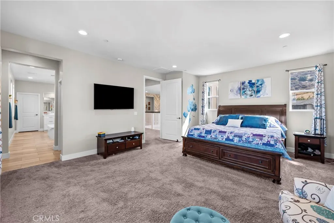
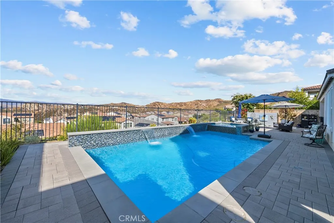
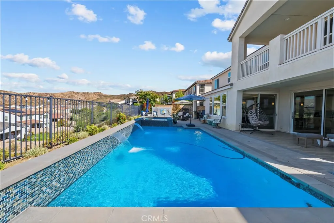
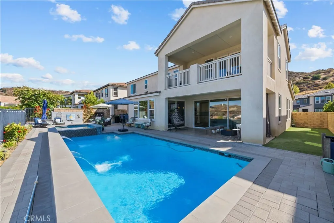
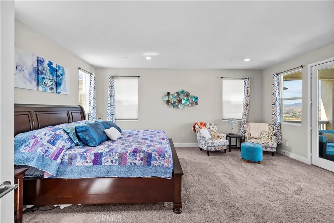
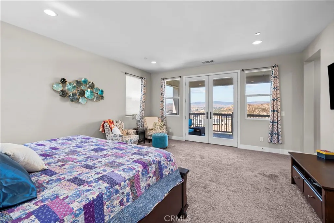
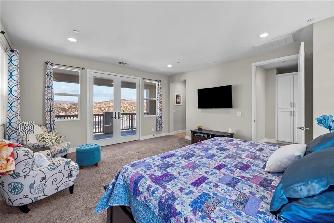
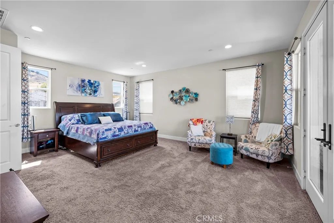
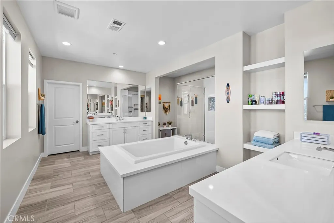
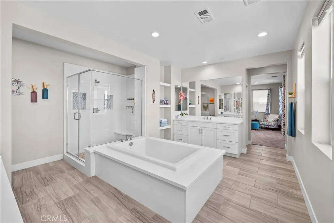
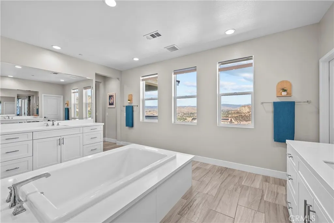
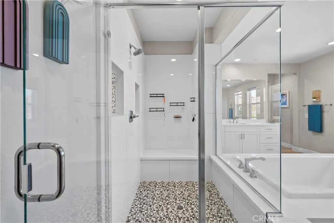
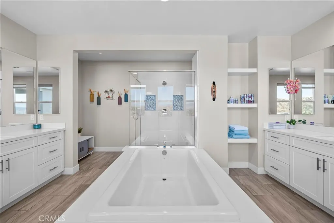
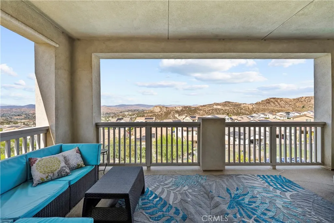
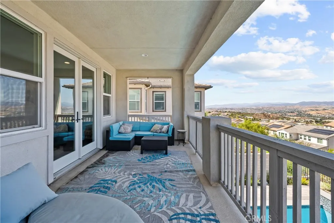
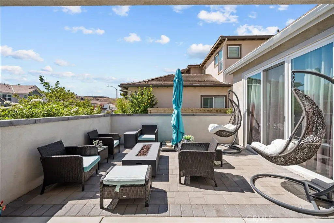
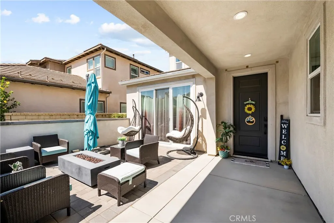
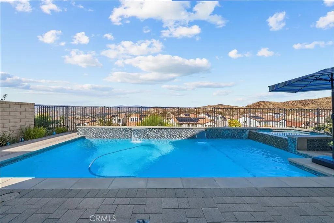
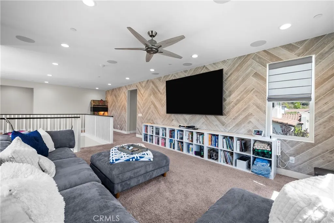
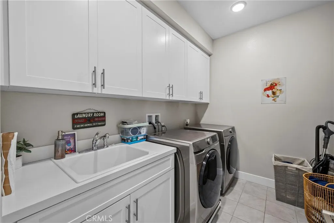
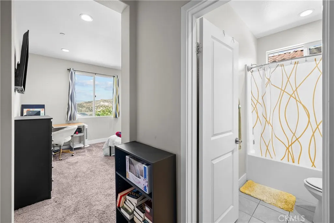
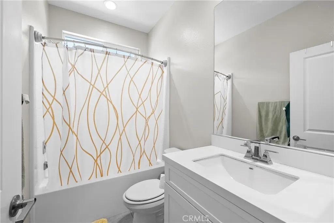
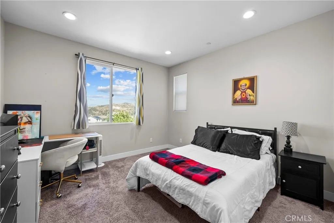
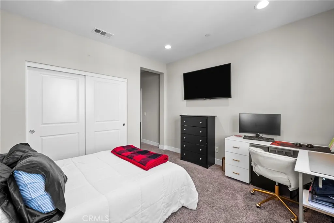
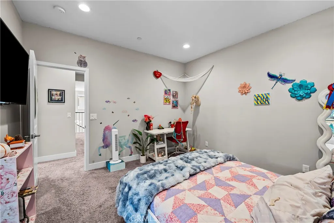
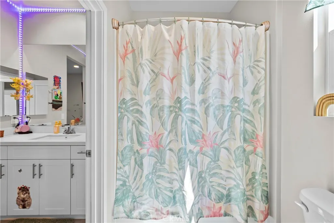
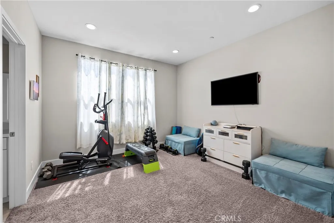
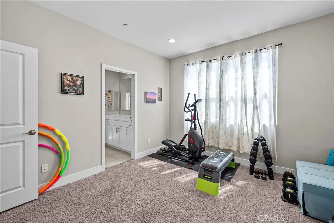
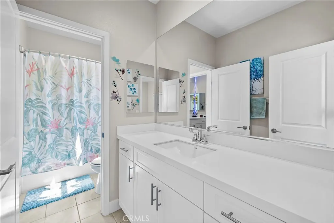
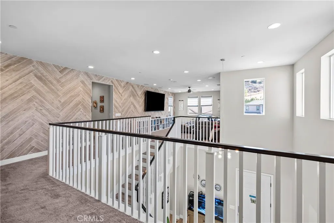
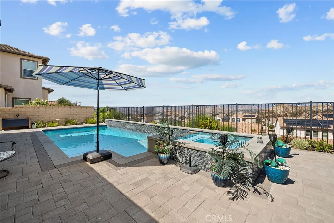
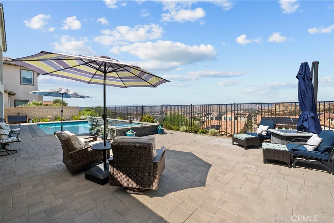
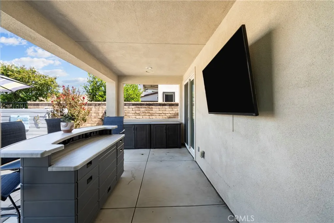
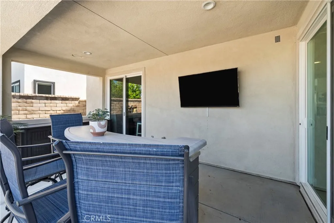
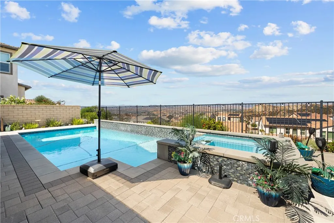
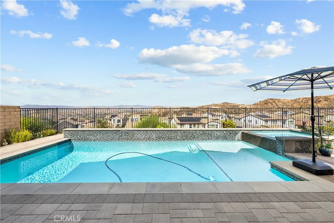
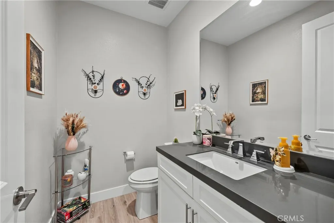
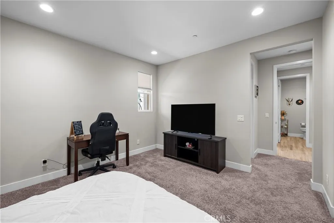
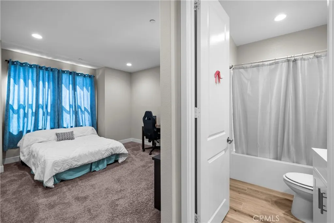
This beautiful home is in the exclusive gated community of Aliento in Santa Clarita and is ready for the most discriminating buyers. You first enter via the front patio into this stunning 4289 sq ft contempory home with 6 bedrooms, 6 bathrooms, family room, oversize living room, formal daily dining. The home features a private bedroom plus bathroom downstairs, a media room with wet bar and outrageous sound system that is throughout the home. Extremely open floor plan that opens to the outdoors with a triple stacked sliding glass doors to a custom pool/waterfalls/spa and did we mention unobstructed 180 degree view of the mountains that provides incredible sunrises and evening moonlit nights? Lots of room for entertaining outdoors and already carefree landscaped. The chefs kitchen is unbelievable with the counters, upgrades appliances, zero fridge, walk in pantry and tons of cabinets. Upstairs is a very large family room, 2 bedrooms with a shared bathroom and one bedroom with its own private bathroom. The oversized primary bedroom has large patio deck to sit and enjoy the peaceful mountain views. The attached bathroom with large closets, spa like shower and bath is beautiful. Upstairs laundry room makes it simple. Alientos resort-style living is well deserved with amenities such as clubhouse, pool, spa, fitness center, trails and dog park. A great opportunity to own a unique home to build memories that last a lifetime!
| Price History | |
|---|---|
| 8/20/2026 | Listed $1,595,000 |
General Features
| Living Area | 4289 |
|---|---|
| Sewer | Public Sewer |
| Heating | Central,Natural Gas,Solar |
| Cooling | Central Air |
| Utilities | Cable Connected,Electricity Connected,Natural Gas Connected |
| Possession | Negotiable |
| Roof | Concrete |
| Appliances | Double Oven,Dishwasher,Gas Oven,Gas Range,High Efficiency Water Heater,Microwave |
| HOA Fee | 242 |
| Garage Spaces | 2 |
| Patio/Porch Features | Covered,Patio |
| Architectural Style | Contemporary |
| Pool Features | Fenced,Gas Heat,Heated,Permits,Private,Association |
| Security Features | Fire Detection System,Fire Rated Drywall,Security Gate,Smoke Detector(s) |
| Construction Materials | Stucco |
| Year Built | 2018 |
| View | Canyon |
| Stories Count | 2 |
| Levels | Two |
| Property Subtype | Single Family Residence |
| Community Features | Biking,Curbs,Dog Park,Hiking,Street Lights,Suburban,Sidewalks |
| Assoc Fee Paid Per | Monthly |
| County | Los Angeles |
| New Construction | false |
| Property Type | Residential |
| Association Amenities | Dog Park,Outdoor Cooking Area,Picnic Area,Playground,Pool,Spa/Hot Tub |
| HOA | true |
| Attached Garage | true |
| Subdivision Name | Arista (Aliento) (ARIST) |
| Facing Direction | Southwest |
| Garage Y/N | true |
| Full Baths | 6 |
| Special Listing Conditions | Standard |
| Status | Pending |
| Directions | Golden Valley past shopping center and fire dept to gates |
| City | Canyon Country |
| Association Name | valencia prop mgt |
| Entry Location | front |
| Senior Community Y/N | false |
| High School District | William S. Hart Union |
| Number Of Units Total | 550 |
| MLS Area | ALIE - Aliento |
| Lot Size Units | Square Feet |
| Lot Size Square Feet | 7740 |
| Listing Terms | Cash to New Loan,Conventional |
| Spa Features | Private |
| Property Attached Y/N | false |
| Land Lease Y/N | false |
| Current Financing | Conventional |
| Additional Parcels Y/N | false |
| Lease Considered Y/N | false |
| Structure Type | House |
| Living Area Units | Square Feet |
| Standard Status | Pending |
| Occupancy Type | Owner |
| Year Built Source | Assessor |
| Tax Lot | 54 |
| Property Sub Type Additional | Single Family Residence |
| PostalCity | CANYON COUNTRY |
Interior Features
| Interior Amenities | Balcony,Block Walls,Ceiling Fan(s),Granite Counters,High Ceilings |
|---|---|
| Flooring | Tile |
| Fireplace Features | Living Room |
| Total Stories | 2 |
| Common Walls | No Common Walls |
| Air Conditioning Y/N | true |
| Heating Y/N | true |
| Window Features | ENERGY STAR Qualified Windows |
| Fireplace Y/N | true |
| Laundry Features | Electric Dryer Hookup,Gas Dryer Hookup,Laundry Room |
| Total Bedrooms | 6 |
| Entry Level | 1 |
| Main Level Bedrooms | 1 |
| Main Level Bathrooms | 2 |
| LivingAreaSource | Assessor |
| Total Baths | 6 |
Exterior Features
| Fencing | Block,Excellent Condition |
|---|---|
| Parking Features | Garage |
| Lot Features | Street Level |
| Water Source | Public |
| Total Parking | 2 |
| Lot Size Area | 7740 |
| Foundation Details | Concrete Perimeter |
| Spa | true |
| Lot Size Acres | 0.1777 |
| Private Pool | true |
| Lot Size Source | Assessor |
| Road Responsibility | Private Maintained Road |
Amenities
- Foreclosure
- Views
- Short Sale
- New Construction
- Adult 55+
- Lease To Own
- No HOA Fees
- Furnished
- Primary On Main
- Air Conditioning
- Seller Finance
- Green
- Fixer Upper
- Horse
- Golf
- Fireplace
- Deck
- Garage
- Basement
- Pool
Property vs Single Family Average in 91387
Price
Year Built
In The Neighborhood
Water Views
Canyon Country
$ 1,350,000
25041 Aspen Falls
Canyon Country, CA 91387
- Type
- Single Family
- Size
- 3,442 SqFt
- Rooms
- 5 Beds + 3.5 Baths
Reduced
Canyon Country
$ 1,595,000
25172 Cypress Bluff Dr.
Canyon Country, CA 91387
- Type
- Single Family
- Size
- 3,748 SqFt
- Rooms
- 5 Beds + 4.5 Baths
 Based on information from California Regional Multiple Listing Service, Inc. as of September 12, 2026 11:23 PM UTC This information is for your personal, non-commercial use and may not be used for any purpose other than to identify prospective properties you may be interested in purchasing. Display of MLS data is usually deemed reliable but is NOT guaranteed accurate by the MLS. Buyers are responsible for verifying the accuracy of all information and should investigate the data themselves or retain appropriate professionals. Information from sources other than the Listing Agent may have been included in the MLS data. Unless otherwise specified in writing, Broker/Agent has not and will not verify any information obtained from other sources. The Broker/Agent providing the information contained herein may or may not have been the Listing and/or Selling Agent.
